6788 SW 179TH AVENUE ROAD, Dunnellon, FL 34432
- 4 beds |
- 3 baths |
- 3,003 sqft
 Single-Family Home
  Built in 2024
  8,712sqft lot
 3 car garage
  $266/sqft
  Listed 24 days ago
Property Description
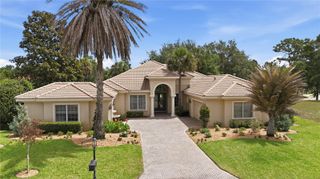
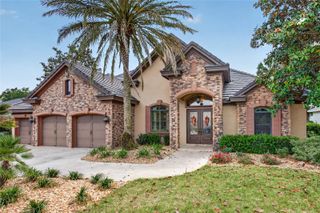
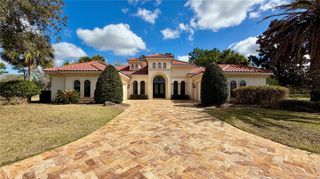
Welcome to the award-winning Juliette Falls golf community. This beautiful 4-bedroom, 3-bath home constructed in 2024 with you in mind. The layout of this home offers spacious living and plenty of room for entertaining. The open floor plan is perfectly designed for those who want extra space and large families. The kitchen features granite countertops, upgraded custom cabinetry, stainless steel appliances, and a large center island. The expansive living and dining areas flow seamlessly to the covered lanai, perfect for enjoying Florida’s year-round outdoor lifestyle. Bedrooms are situated on one end of the home but still provide a split floorplan feel. The bedroom layout is so versatile that it provides privacy for large families and could easily accommodate a mother-in-law suite situation. The owner suite is unusually large and has Tray ceilings, dual walk-in closets with built in features, and a spa-like en suite bath with a soaking tub and walk-in shower. The home is beautifully fitted with custom window treatments. The home has a full spacious 3 car garage with a full 3 car paver driveway. The exterior is equally appointed with elegant landscaping and lighting providing amazing curb appeal. Conveniently located just minutes to shopping, dining, Rainbow Springs State Park, and a short drive to Ocala. This home is a must-see for those seeking both luxury and comfort in a premier Dunnellon community.
- Listing Status:
- Active
- Date Added:
- June 13, 2026
- Data Last Updated:
- July 7, 2026 at 12:24AM
- Listing Office:
- BLACKHORSE REAL ESTATE LLC : 352-212-2992
- Listing Agent:
- Robert Thomas : 352-212-2992
- MLS ID:
- OM726627

- General: French DoorsLightingPrivate MailboxPrivate YardSprinkler Metered
- Roofing: Shingle
- General: BlockOneSlab
- Road/Access: Asphalt
- HOA Amenities: GatedCommon Area TaxesEscrow Reserves FundPrivate Road110.0Monthly
- Originating MLS: Stellar MLS
- County: Marion
- Zoning: PUDSEC 05 TWP 16 RGE 19 PLAT BOOK 009 PAGE 079 JULIETTE FALLS LOT 26634546-266-00
- Utilities: Electricity ConnectedNatural Gas ConnectedSewer ConnectedSprinkler MeterUnderground UtilitiesWater Connected
- Water: Public
- Sewer: Public Sewer
- Source: Stellar MLS
- Ownership: Fee Simple
This listing courtesy of Robert Thomas , BLACKHORSE REAL ESTATE LLC
Monthly Payment
- Principal & Interest $
- Property Taxes $
- Home Insurance $
- VA Funding Fee $