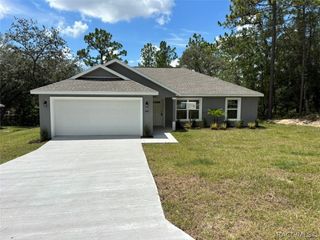
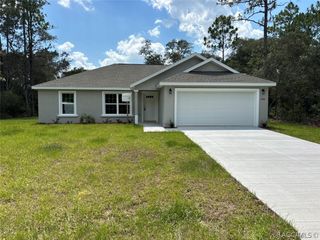
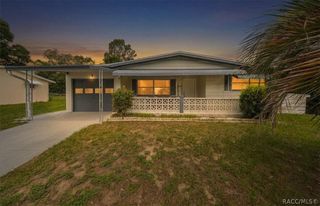
7982 N Susan Avenue, Dunnellon, FL 34433
- 3 beds |
- 2 baths |
- 1,554 sqft
 Single-Family Home
  Built in 2026
  10,019sqft lot
 2 car garage
  $161/sqft
  Listed 7 days ago
Property Description
One or more photo(s) has been virtually staged. New Construction | Move-In Ready | 3 Bedroom | 2 Bathroom | NO WAIT TO BUILD Welcome home to this beautifully crafted 3-bedroom, 2-bath home offering 1,554 sq ft of thoughtfully designed living space. This open-concept floor plan features luxury vinyl plank flooring throughout the home, a bright and inviting great room with a tray ceiling, and a well-appointed kitchen complete with white shaker cabinetry, soft-close drawers, white quartz countertops, stainless steel appliances, and a generous pantry. Quartz countertops continue into both bathrooms, creating a cohesive, upscale feel throughout the home. The owner's suite offers a spacious walk-in closet and an en-suite bath with dual vanities and a walk-in shower. Enjoy relaxing mornings or evenings on the covered lanai under the main roofline overlooking your backyard. Built for lasting quality and energy efficiency, this home features concrete block construction, double-pane energy-efficient windows, a garage door opener with remotes, a 10-year structural warranty, and a 1-year builder bumper-to-bumper warranty. Priced at just $249,990, this move-in-ready home offers exceptional value. SCHEDULE YOUR SHOWING TODAY! *Closing cost assistance available
- Listing Status:
- Active
- Data Last Updated:
- July 28, 2026 at 7:17AM
- Listing Office:
- Terra Vista Realty Group LLC : (352) 699-1451
- MLS ID:
- 856531

- General: Concrete DrivewayRoom For Pool
- Style: One Story
- Pool: None
- Parking: AttachedConcreteDrivewayGarageParking spaces: 2
- Roofing: AsphaltShingle
- Windows: Double Pane Windows
- General: Stucco1Block
- Road/Access: County Road
- Originating MLS: CITRUS_CITRUS
- County: Citrus
- Zoning: PDORURCITRUS SPGS UNIT 11 PB 6 PG 80 LOT 20 BLK 6081361745
- Water: Public
- Sewer: Public Sewer
- Source: CITRUS_CITRUS
This listing courtesy of Terra Vista Realty Group LLC
Monthly Payment
- Principal & Interest $
- Property Taxes $
- Home Insurance $
- VA Funding Fee $

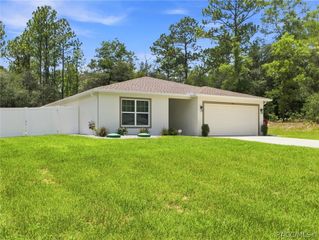
 New - 3 days ago