8479 SW 134TH AVENUE, Dunnellon, FL 34432
- 3 beds |
- 3 baths |
- 2,579 sqft
 Single-Family Home
  Built in 2003
  3.32acre lot
 2 car garage
  $204/sqft
  Listed 11 days ago
Property Description
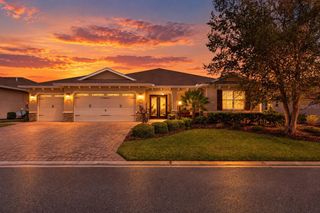
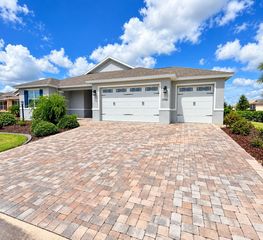
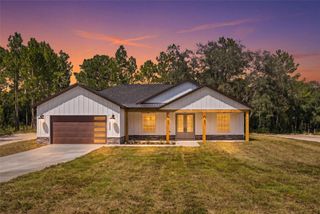
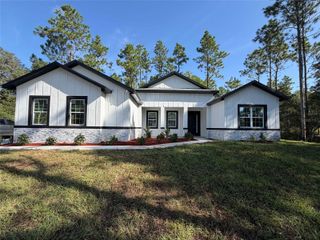
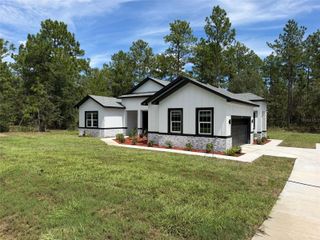
Welcome to your ultimate private retreat in Dunnellon! Meticulously maintained by one original owner, this beautiful 3-bedroom plus dedicated office/flex room, 2.5-bathroom, 2-car garage home rests on 3.32 flat, fully fenced, wooded acres complete with a solar powered electric gate, and long grand concrete driveway. Designed for both effortless everyday living and indoor-outdoor entertainment, the split floor plan offers maximum privacy. The luxurious primary suite is secluded behind the formal living room, featuring private sliding glass door access to the screened-in patio and an ensuite primary bathroom with a walk in shower and separate soaking tub and dual his-and-hers vanities with a dedicated makeup vanity area. On the other side of the home, are the two spacious spare bedrooms, an ideal layout for family or guests to enjoy their own space without disturbance. At the heart of the home, you will find formal living and dining rooms alongside a comfortable family room and a chef’s kitchen featuring a center island and a convenient breakfast bar. Conveniently situated off the kitchen is the dedicated laundry room equipped with a brand-new, never-used washer and dryer, as well as a direct access door leading to the 2-car garage. Sliding glass doors from the primary bedroom, formal living room, and family room all flow seamlessly out to the oversized screened-in patio, where you will also find the convenient half bathroom, perfect for entertaining outdoors without tracking inside. Top-tier updates offer complete peace of mind, including a new AC in 2023, a new roof in 2022, a new water heater in 2021, and a new well pump. With incredible acreage, total privacy, and all major mechanicals recently updated, this pristine property is a rare find in Dunnellon! Schedule your showing today to find your new dream home.
- Listing Status:
- Active
- Date Added:
- September 18, 2026
- Data Last Updated:
- September 28, 2026 at 10:21PM
- Listing Office:
- HERRON REAL ESTATE LLC : 904-729-4313
- Listing Agent:
- Frank Ely : 904-903-0039
- Contact:
- 904-729-4313
- MLS ID:
- OM732383

- General: Private MailboxPrivate YardRain Gutters
- Parking: DrivewayGarage Door Opener
- Roofing: Shingle
- Windows: BlindsDrapes
- General: BlockConcreteStuccoOneSlab
- Road/Access: Dirt
- Originating MLS: Stellar MLS
- County: Marion
- Zoning: R1SEC 18 TWP 16 RGE 20 PLAT BOOK K PAGE 058 ROLLING HILLS UNIT 1 BLK 44 LOT 11 & W 1/2 OF LOT 103490-044-011
- Fencing: FencedWood
- Utilities: BB/HS Internet AvailableCable AvailableElectricity ConnectedWater Connected
- Water: Well
- Sewer: Septic Tank
- Source: Stellar MLS
- Ownership: Fee Simple
This listing courtesy of Frank Ely , HERRON REAL ESTATE LLC
Monthly Payment
- Principal & Interest $
- Property Taxes $
- Home Insurance $
- VA Funding Fee $