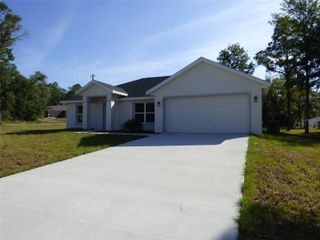
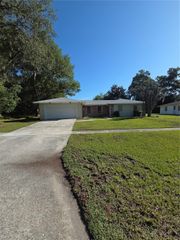
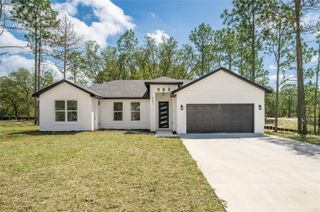
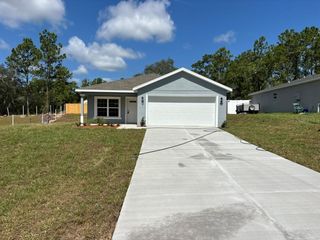
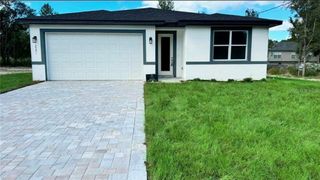
8760 N VINCE DRIVE, Dunnellon, FL 34434
- 3 beds |
- 2 baths |
- 1,670 sqft
 Single-Family Home
  Built in 2026
  0.3acre lot
 2 car garage
  $159/sqft
  Listed 2 months ago
Property Description
Welcome to the Jefner! A home that makes the most of every square foot. Offering 1,670 sq ft, this floor plan features 3 bedrooms, 2 full baths, a versatile flex room that's perfect for a home office, playroom, or hobby space, and a 2-car garage. The open layout creates a natural flow between the kitchen, dining, and living areas, making the space feel bright and inviting with a semi- custom touch. The kitchen features quartz countertops, stainless steel appliances, soft-close cabinets topped with crown molding, private pantry and plenty of workspace for cooking, gathering, or simply enjoying your day. The open living spaces are complemented by large windows that bring in natural light and offer views of the backyard. Tile flooring throughout the main living areas adds both style and durability, while carpet in the bedrooms brings added comfort. The bathrooms highlight granite countertops and trussed front and rear porches are perfect for watching sunrise or unwinding in the evening. The home is serviced by city water and septic, and buyers can take advantage of NO CDD or HOA fees and **$10,000 FLEX CASH** when financing with our preferred lender.
- Listing Status:
- Active
- Date Added:
- April 25, 2026
- Data Last Updated:
- July 7, 2026 at 1:22PM
- Listing Office:
- SHB REALTY : 321-576-6107
- Listing Agent:
- Brian Simpkins : 321-508-9879
- MLS ID:
- OM721299

- General: Other
- Other Structures: PorchFront PorchCovered
- Roofing: Shingle
- Windows: Blinds
- General: BlockStuccoOneSlab
- Road/Access: Paved
- Originating MLS: Stellar MLS
- County: Citrus
- Zoning: RCITRUS SPGS UNIT 4 PB 5 PG 133 LOT 8 BLK 3481275148
- Utilities: Cable AvailableElectricity AvailableSewer AvailableWater Available
- Water: Public
- Sewer: Aerobic Septic
- Source: Stellar MLS
- Ownership: Fee Simple
This listing courtesy of Brian Simpkins , SHB REALTY
Monthly Payment
- Principal & Interest $
- Property Taxes $
- Home Insurance $
- VA Funding Fee $

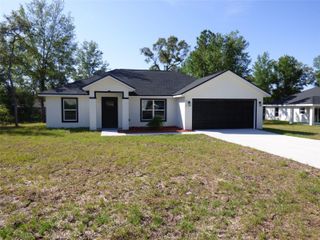
 New - 8 hours ago