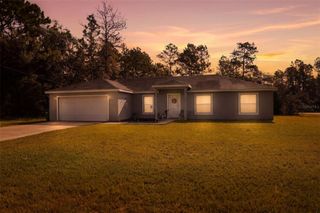
9328 N CORTLANDT DRIVE, Dunnellon, FL 34434
- 4 beds |
- 2 baths |
- 1,895 sqft
 Single-Family Home
  Built in 2026
  10,019sqft lot
 2 car garage
  $153/sqft
  Listed 3 days ago
Property Description
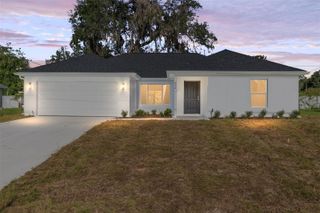
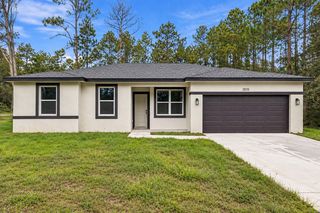
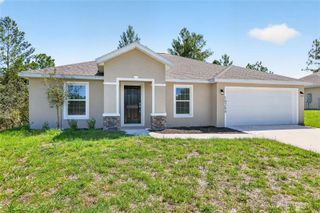
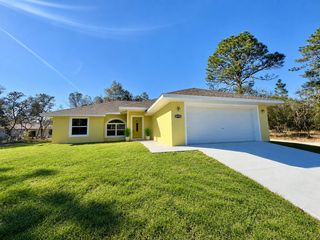
NEW CONSTRUCTION. MOVE-IN READY! Welcome to the all new Captiva model in Citrus Springs, offering 4 bedrooms, 2 bathrooms, and 1,895 square feet of thoughtfully designed living space. Built with durable concrete block construction, this home features a 30-year architectural shingle roof, energy-efficient double-pane windows, and a 10-year structural warranty. The spacious great room showcases a tray ceiling with crown molding, while luxury vinyl plank flooring enhances the main living areas and bedrooms, and marble-look tile adds a polished finish to the bathrooms. The kitchen features stainless steel appliances, custom white shaker cabinets with soft-close drawers, granite countertops, a subway tile backsplash, a built-in pantry, wrap-around refrigerator cabinetry, and an oversized island with large cabinets underneath. Both bathrooms offer double vanities with granite countertops, and the primary bathroom includes a large shower with dual showerheads. The master suite also includes two walk-in closets. Additional highlights include upgraded finishes throughout, a large laundry room with custom laundry cabinets and washer and dryer hookups, granite countertops with folding space, and a flexible mud room or office space. Enjoy the covered patio, attached 2-car garage with opener and remotes, and a large backyard with an open field behind the property. Enjoy ownership freedom with no homeowners association fees, and the home sits high and dry in flood zone X with no flood insurance required.
- Listing Status:
- Active
- Date Added:
- September 25, 2026
- Data Last Updated:
- September 29, 2026 at 4:21AM
- Listing Office:
- LIST NOW REALTY, LLC : 352-385-7636
- Listing Agent:
- Matt Buttner : 352-385-7636
- Contact:
- 352-385-7636
- MLS ID:
- G5118269

- General: Lighting
- Other Structures: Front PorchRear PorchPatioCovered
- Parking: DrivewayGarage Door OpenerGuestParking Pad
- Roofing: Shingle
- Windows: Double Pane Windows
- General: BlockHardiPlank TypeStuccoOneSlab
- Road/Access: AsphaltPaved
- Originating MLS: Stellar MLS
- County: Citrus
- Zoning: PDRCITRUS SPGS UNIT 1 PB 5 PG 89 LOT 54 BLK 7218E17S100010 00720 0540
- Utilities: BB/HS Internet AvailableElectricity ConnectedPhone AvailableSprinkler MeterUnderground UtilitiesWater Connected
- Water: Public
- Sewer: Septic Tank
- Source: Stellar MLS
- Ownership: Fee Simple
This listing courtesy of Matt Buttner , LIST NOW REALTY, LLC
Monthly Payment
- Principal & Interest $
- Property Taxes $
- Home Insurance $
- VA Funding Fee $

 New - 23 hours ago