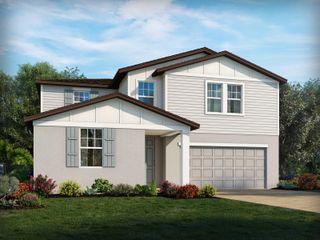
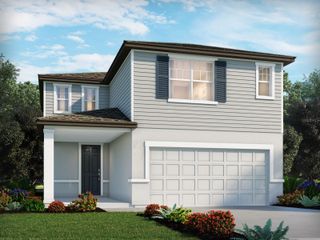
321 LAKE HILLS LN, Eagle Lake, FL 33839
- 5 beds |
- 3 baths |
- 2,952 sqft
 Single-Family Home
 Built in 2006
 0.5acre lot
 3 car garage
 $127/sqft
 Listed 1 month ago
Property Description
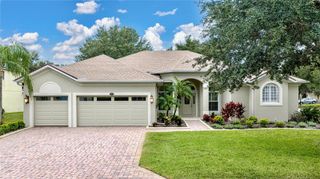
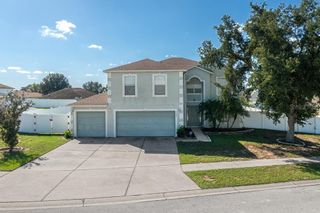
Virtually Staged. Enjoy true Florida tranquility with this move-in-ready 5-bedroom/2.5-bathroom/almost 3,000 square foot home on 1/2 acre! This versatile floor plan offers a thoughtful layout on both levels. On the first floor, you'll find a formal living room, a formal dining room, a comfortable family room, a powder room, and an open kitchen with 3 pantries, offering plenty of storage space. The second floor opens up to a spacious loft. The primary suite includes two walk-in closets and a separate garden tub and shower. Three additional bedrooms, a full guest bathroom, and the indoor laundry round out the rest of the second floor. The 3-car garage faces the side of the home. Outside, the newer (2023) covered, screened lanai is the perfect space to enjoy the outdoors in any weather! Its beautiful pergola-style wood accents and patterned tile floor make this an aesthetically pleasing and functional part of the home. An additional covered area (2022) can be used as an outdoor kitchen or hobby space. The HUGE yard is fully fenced and provides endless possibilities for creating your ideal and private Florida oasis! Enjoy the peace of mind that comes with a NEW roof (2025), a newer HVAC unit, a newer range, an irrigation system that uses well water (public water for the interior of the home, but no additional cost to irrigate the lawn), and a water filtration system for the home! Eagle Lake is a growing area where this type of serenity on a large property will become increasingly rare to find, so claim your slice of paradise before it is gone!
- Listing Status:
- Active
- Date Added:
- October 11, 2026
- Data Last Updated:
- November 13, 2026 at 1:22AM
- Listing Office:
- WHEATLEY REALTY GROUP : 352-227-3834
- Listing Agent:
- Awilda Lopez : 407-955-6866
- Contact:
- 352-227-3834
- MLS ID:
- G5118855

- General: Private YardRain Gutters
- Other Structures: Rear PorchScreenedCovered
- Parking: DrivewayGarage Door OpenerGarage Faces SideOversized
- Roofing: Shingle
- Windows: Blinds
- General: BlockStuccoFrameTwoSlab
- Road/Access: Paved
- HOA Amenities: 450.0Annually
- Originating MLS: Stellar MLS
- County: Polk
- Zoning: RESLAKE MEADOWS PB 130 PGS 39-40 LOT 3926-29-18-689952-000390
- Fencing: Vinyl
- Utilities: Cable AvailableElectricity ConnectedPhone AvailablePublicUnderground UtilitiesWater Connected
- Water: PublicWell
- Sewer: Septic Tank
- Source: Stellar MLS
- Ownership: Fee Simple
This listing courtesy of Awilda Lopez , WHEATLEY REALTY GROUP
Monthly Payment
- Principal & Interest $
- Property Taxes $
- Home Insurance $
- VA Funding Fee $