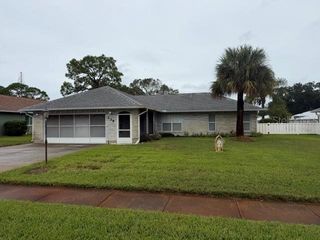
122 SAN REMO DRIVE, Edgewater, FL 32141
- 3 beds |
- 2 baths |
- 1,810 sqft
 Single-Family Home
 Built in 2004
 8,712sqft lot
 —— car garage
 $243/sqft
 Listed 1 month ago
Property Description
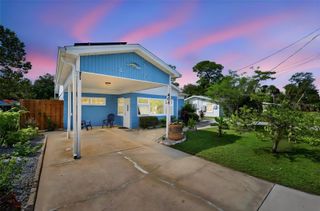
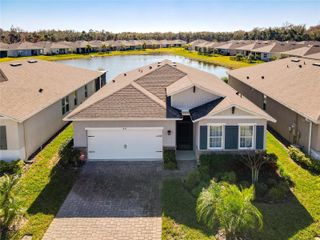
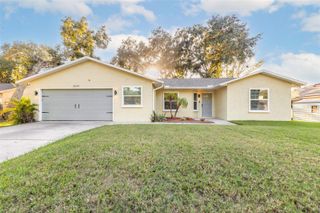
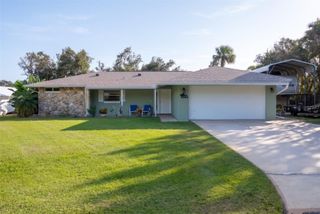
Virtually Staged. Welcome to 122 San Remo Drive, where peace of mind meets Florida living! This beautifully maintained 3-bedroom, 2-bath pool home offers 1,810 square feet of comfortable living space, along with an impressive list of major improvements that make this home truly stand out. A newer 2020 roof, updated double-pane windows and sliding glass doors, hurricane storm shutters, and a whole-home generator provide added protection, energy efficiency, and confidence when it matters most. Additional upgrades include gutters, a water filtration system, and the convenience of natural gas servicing the range, heating system, and water heater. Situated on a quiet cul-de-sac in the established San Remo community, this home rests on an oversized 75' x 115' lot featuring professional landscaping, decorative curbing, and an extended driveway with plenty of room for larger vehicles. Inside, you'll appreciate the functional split-bedroom floor plan and updated kitchen, while the backyard delivers the Florida lifestyle you've been looking for. Enjoy a screen-enclosed in-ground pool, expansive paver deck, outdoor shower, and fully fenced yard offering privacy and plenty of space to entertain or relax. Even the garage goes above and beyond, featuring 10-foot ceilings, a screened garage opening, exterior service door, and additional storage possibilities. Conveniently located near shopping, dining, recreation, I-95, Orlando, the Space Coast, and the beautiful beaches of New Smyrna Beach. With so many big-ticket improvements already completed, this home offers the perfect combination of comfort, functionality, and peace of mind.
- Listing Status:
- Pending
- Date Added:
- October 5, 2026
- Data Last Updated:
- November 14, 2026 at 2:21AM
- Listing Office:
- RE/MAX SIGNATURE : 386-236-0760
- Listing Agent:
- Mike Fiscina, PA : 386-314-8001
- Contact:
- 386-236-0760
- MLS ID:
- V4951672

- General: Ceiling Fans(s)Primary Bedroom Main FloorSolid Surface CountersSolid Wood CabinetsSplit BedroomVaulted Ceiling(s)Walk-In Closet(s)Window Treatments
- Rooms: AtticFamily RoomInside Utility
- Appliances: DishwasherDisposalDryerGas CooktopGas Water HeaterMicrowaveRefrigeratorWasherWater Filtration System
- Laundry: Inside
- Flooring: CarpetLaminateTile
- A/C: Central Air
- Heating: Central
- General: Hurricane ShuttersOutdoor ShowerPermeable PavingPrivate YardRain GuttersSidewalk
- Style: Ranch
- Other Structures: OtherPorchFront PorchDeckRear PorchScreenedPatioCovered
- Pool: In GroundDeckGuniteHeatedLightingPool AlarmSalt WaterScreen EnclosureSolar HeatTile
- Parking: CoveredDrivewayGarage Door OpenerOversized
- Roofing: Shingle
- Windows: BlindsShuttersStorm Window(s)
- General: BlockConcreteStuccoOneSlab
- Road/Access: Asphalt
- HOA Amenities: 360.0Annually
- Originating MLS: Stellar MLS
- County: Volusia
- Zoning: R1LOT 11 SAN REMO PUD MB 49 PGS 62-63 INC PER OR 5280 PG 1726 PER OR 8414 PG 25858411-11-00-0110
- View: Pool
- Fencing: FencedVinyl
- Utilities: Cable AvailableElectricity ConnectedNatural Gas ConnectedSewer ConnectedSprinkler WellUnderground UtilitiesWater Connected
- Water: Public
- Sewer: Public Sewer
- Source: Stellar MLS
- Ownership: Fee Simple
This listing courtesy of Mike Fiscina, PA , RE/MAX SIGNATURE
Monthly Payment
- Principal & Interest $
- Property Taxes $
- Home Insurance $
- VA Funding Fee $

 New - 2 days ago