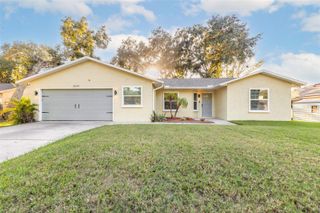
1724 TRAVELERS PALM DRIVE, Edgewater, FL 32132
- 3 beds |
- 2 baths |
- 1,732 sqft
 Single-Family Home
 Built in 1983
 10,019sqft lot
 2 car garage
 $216/sqft
 Listed 12 days ago
Property Description
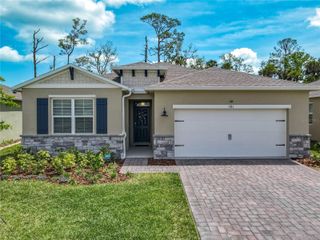
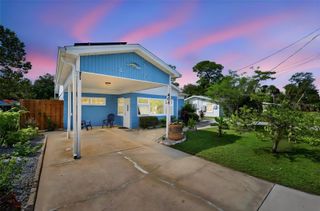
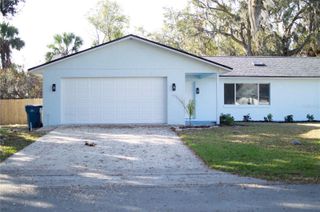
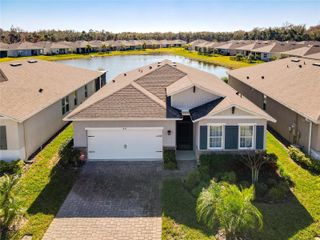
Welcome to 1724 Travelers Palm Drive in Edgewater, a beautifully maintained 3-bedroom, 2-bathroom home offering a spacious split floor plan, inviting indoor and outdoor living areas, and a BRAND-NEW ROOF installed in October 2026 with a transferable warranty! Step inside to discover vaulted ceilings, wall-to-wall tile flooring, and an open, airy layout designed for comfortable everyday living and entertaining. The expansive great room serves as the heart of the home, seamlessly connecting the living and dining areas with a welcoming kitchen breakfast bar. The kitchen features granite countertops, stainless steel appliances, and plenty of space for preparing meals and gathering with family and friends. All three generously sized bedrooms feature walk-in closets, providing exceptional storage, while the split-bedroom design offers added privacy. An interior laundry and utility room is conveniently located just off the kitchen. The spacious two-car garage includes a workbench and a large picture window that fills the space with natural light, making it ideal for hobbies, projects, or additional workspace. Outside, enjoy your own private backyard retreat featuring a screened rear porch, open patio-style deck, and firepit, perfect for relaxing or entertaining under the stars. The spacious fenced yard is enhanced by an assortment of fruit trees, including lime, lemon, banana, and olive trees, creating a charming outdoor setting with plenty of room to enjoy. Additional highlights include a WaterShield water filtration and softener system. Lovingly maintained and offering a wonderful combination of space, functionality, and outdoor enjoyment, this home is ready for its next chapter.
- Listing Status:
- Active
- Date Added:
- November 2, 2026
- Data Last Updated:
- November 14, 2026 at 12:23AM
- Listing Office:
- THE KEYES COMPANY : 386-428-5723
- Listing Agent:
- Sylvan McElroy : 386-478-9545
- Contact:
- 386-428-5723
- MLS ID:
- NS1089633

- General: Fire Pit
- Other Structures: EnclosedDeckRear PorchScreened
- Parking: Garage Door Opener
- Roofing: Shingle
- General: FrameOneSlab
- Road/Access: Asphalt
- Originating MLS: Stellar MLS
- County: Volusia
- Zoning: 07R-1BLOTS 2054 & 2055 BLK 122 FLORIDA SHORES NO 3 MB 23 PG 83 PER OR 4713 PG 3851 PER OR 5539 PG 0300 PER OR 6534 PG 1771 PER OR 6586 PG 2931 PER OR 7488 PGS 3127-3128 PER OR 8247 PG 32258402-01-02-0540
- Fencing: Fenced
- Utilities: Cable ConnectedElectricity ConnectedPhone AvailableSewer ConnectedWater Connected
- Water: Public
- Sewer: Public Sewer
- Source: Stellar MLS
- Ownership: Fee Simple
This listing courtesy of Sylvan McElroy , THE KEYES COMPANY
Monthly Payment
- Principal & Interest $
- Property Taxes $
- Home Insurance $
- VA Funding Fee $

 New - 2 days ago