1818 S Riverside Drive, Edgewater, FL 32141
- 3 beds |
- 2 baths |
- 2,124 sqft
 Single-Family Home
  Built in 1951
  7,841sqft lot
 2 car garage
  $259/sqft
  Listed 2 months ago
Property Description
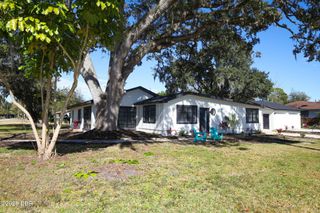
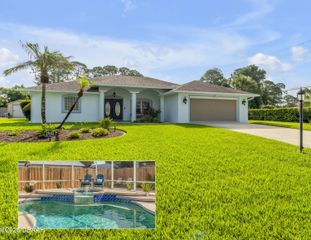
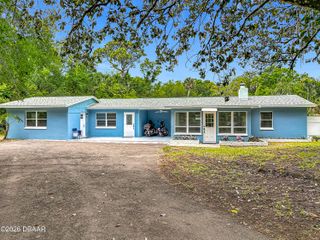
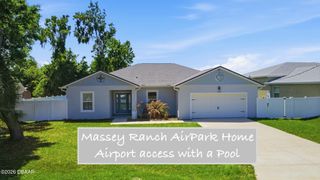
Welcome to this beautifully maintained Riverside Dr. 3-bedroom, 2-bath home situated on a desirable corner lot with easy, convenient access from a quiet side street. Perfectly positioned to enjoy peaceful water views, the property is nicely landscaped and offers a welcoming first impression with lush greenery and curb appeal. Step inside to find a thoughtfully designed layout that balances comfort and entertainment. The large kitchen flows seamlessly into the dining and living areas, creating an open and inviting space for everyday living. Adjacent is the spacious enclosed and air-conditioned lanai featuring a wet bar--ideal for gatherings, casual entertaining, or relaxing while taking in the water views. Upstairs, the oversized primary suite provides a private retreat with an enclosed porch with water view perfect for relaxation. It is also complete with a luxurious walk-in shower and step-in Jacuzzi tub. A chair lift also ensures easy access to the second story for added convenience. Two additional bedrooms and a full bath on the ground floor offer convenient living options or comfortable accommodations for stay-overs. This home boasts impressive upgrades for peace of mind and low maintenance, including a durable metal roof, new windows throughout, and hurricane shutters. Additional highlights include an oversized 2-car garage with extra parking space next to it for a boat or RV. The driveway and patio have been recently enhanced with attractive decorative epoxy coating for both style and durability. Irrigation well and system. Whether you're looking for a primary residence, a vacation home, or an investment property, 1818 S. Riverside Drive delivers comfort, functionality, and Florida water view living at its best. Information is assumed accurate but not guaranteed. Measurements are approximate. Buyers and their agents must verify all information that is important to them.
- Listing Status:
- Pending
- Date Added:
- May 15, 2026
- Data Last Updated:
- July 27, 2026 at 7:40AM
- Listing Office:
- The Barnett Group Inc. : 386-426-7234
- Listing Agent:
- Tracey Barlow : 386-566-3715
- MLS ID:
- 1226419
- General: Ceiling Fan(s)PantrySmart ThermostatSplit BedroomsPrimary Bathroom -Tub with Separate ShowerWet Bar
- Appliances: DisposalDishwasherElectric OvenElectric RangeElectric Water Heater
- Laundry: Electric Dryer HookupIn Garage
- Flooring: LaminateTile
- A/C: Central AirElectric
- Heating: CentralElectric
- Disability Feature: Accessible BedroomStair Lift
- General: Impact WindowsStorm Shutters
- Style: Traditional
- Parking: Additional ParkingGarageGarage Door OpenerRV Access/Parking
- Roofing: Metal
- General: Composition SidingFrameLap Siding2Slab
- Road/Access: City Street
- Originating MLS: Daytona Beach Area Association of REALTORS®
- County: Volusia
- Zoning: LOT 2 BLK 2 BLK 1 RESUB IN RIVER EDGE ACRES MB 8 PG 231 PER OR 4526 PG 1095 PER OR 7594 PG 0651 PER OR 7607 PG 4980 PER OR 8696 PG 1312 PER OR 8835 PG 35678402-38-02-0020
- View: Intracoastal
- Current Use: Residential
- Utilities: Cable ConnectedElectricity ConnectedSewer ConnectedWater Connected
- Water: Public
- Sewer: Public Sewer
- Source: Daytona Beach Area Association of REALTORS®
This listing courtesy of Tracey Barlow , The Barnett Group Inc.
Monthly Payment
- Principal & Interest $
- Property Taxes $
- Home Insurance $
- VA Funding Fee $