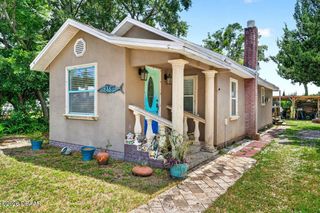
221 Cherrywood Lane, Edgewater, FL 32132
- 2 beds |
- 2 baths |
- 1,002 sqft
 Single-Family Home
  Built in 1984
  7,405sqft lot
 —— car garage
  $239/sqft
  Listed 13 days ago
Property Description
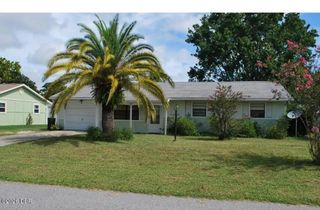
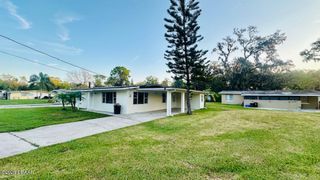
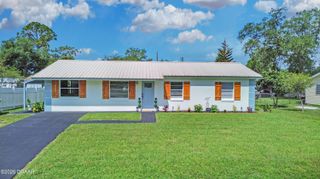
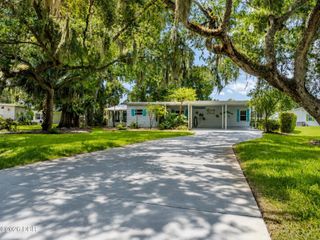
Welcome to 221 Cherrywood Lane in the desirable Wildwood subdivision of Edgewater! This move-in-ready 2-bedroom, 2-bath home has been thoughtfully updated throughout and offers an inviting open floor plan with soaring cathedral ceilings and abundant natural light. The beautifully remodeled kitchen features solid surface countertops and overlooks the spacious living and dining areas, creating the perfect space for everyday living and entertaining. Enjoy low-maintenance laminate flooring throughout the home, a spacious primary suite with an updated bath featuring a walk-in shower, and a guest bath complete with a tub. A new roof installed in 2024 adds peace of mind for years to come. Outside, mature shade trees enhance the curb appeal, while the covered carport and fully fenced backyard provide convenience, privacy, and plenty of room to relax, garden, or entertain. Ideally located adjacent to Rotary Park, allowing residents to enjoy immediate access to the trailhead of the East Central Florida Regional Trail System for miles of walking and biking. The municipal waterfront park is just 1.5 miles away and offers a public boat launch, parking, fishing, and access to the Intracoastal Waterway. Whether you're looking for a full-time residence, seasonal getaway, or investment opportunity, this beautifully updated home is conveniently located near shopping, dining, and everyday amenities, this home is the perfect combination of comfort, updates, and an active Florida lifestyle.
- Listing Status:
- Pending
- Date Added:
- July 14, 2026
- Data Last Updated:
- July 27, 2026 at 1:38PM
- Listing Office:
- The Barnett Group Inc. : 386-426-7234
- Listing Agent:
- Tracey Barlow : 386-566-3715
- MLS ID:
- 1228581
- General: Ceiling Fan(s)Open FloorplanPrimary Bathroom - Shower No TubVaulted Ceiling(s)
- Appliances: DryerDishwasherElectric RangeRefrigeratorWasher
- Laundry: Electric Dryer HookupIn UnitWasher Hookup
- Flooring: Laminate
- A/C: Central AirElectric
- Heating: CentralElectric
- Style: Traditional
- Parking: Carport
- Roofing: Shingle
- General: BlockConcrete1Slab
- Road/Access: City Street
- Originating MLS: Daytona Beach Area Association of REALTORS®
- County: Volusia
- Zoning: LOT 120 WILDWOOD SUB UNIT 3 MB 38 PG 35 PER OR 3440 PG 1476 PER D/C PER OR 6580 PGS 4797-4798 PER OR 8540 PG 27327432-09-00-1200
- Fencing: Back YardChain LinkFenced
- Current Use: Single Family
- Utilities: Electricity ConnectedSewer ConnectedWater Connected
- Water: Public
- Sewer: Public Sewer
- Source: Daytona Beach Area Association of REALTORS®
This listing courtesy of Tracey Barlow , The Barnett Group Inc.
Monthly Payment
- Principal & Interest $
- Property Taxes $
- Home Insurance $
- VA Funding Fee $

 New - 8 hours ago