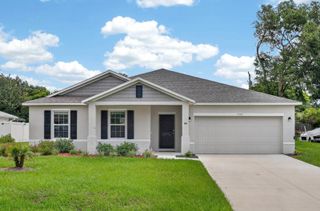
2213 PINE TREE DRIVE, Edgewater, FL 32141
- 4 beds |
- 3 baths |
- 2,180 sqft
 Single-Family Home
  Built in 1989
  10,019sqft lot
 2 car garage
  $157/sqft
  Listed 2 months ago
Property Description
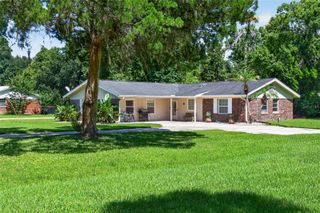
Spacious and inviting, this 4-bedroom, 3-bath home in the southern section of Florida Shores offers nearly 2,200 square feet of comfortable living space, a new roof in 2024, on nearly a quarter-acre lot. Built in 1989, the home features an open-concept floor plan with a large great room, wood-burning fireplace, skylights, and a screened lanai accessible from both the great room and the private primary suite. The split-bedroom layout provides added privacy, while two of the other bedrooms share a convenient Jack-and-Jill bathroom. Fresh interior paint and a newer roof add peace of mind, and the mostly fenced backyard offers plenty of room to relax, garden, or entertain. With generous living areas and a flexible layout, this home offers exceptional value and space in a well-established neighborhood. Close to Shopping, Indian River Elementary School, Whistle Stop Park, and boat launches onto the Lagoon-the Fisherman’s Paradise! Note that this property is NOT in the Special Flood Hazard Area.
- Listing Status:
- Active
- Date Added:
- May 20, 2026
- Data Last Updated:
- July 27, 2026 at 3:24PM
- Listing Office:
- KELLER WILLIAMS RLTY FL. PARTN : 386-944-2800
- Listing Agent:
- Janet Rabe-Meyer : 386-944-2800
- MLS ID:
- NS1088281

- General: French DoorsRain Gutters
- Roofing: Shingle
- General: Vinyl SidingFrameOneSlab
- Road/Access: Asphalt
- Originating MLS: Stellar MLS
- County: Volusia
- Zoning: RESILOTS 5631 & 5632 BLK 190 FLA SHRS NO 6 MB 23 PG 109 PER OR 4544 PG 16978402-01-05-6310
- Utilities: Cable AvailableElectricity ConnectedSewer ConnectedWater Connected
- Water: None
- Sewer: Public Sewer
- Source: Stellar MLS
- Ownership: Fee Simple
This listing courtesy of Janet Rabe-Meyer , KELLER WILLIAMS RLTY FL. PARTN
Monthly Payment
- Principal & Interest $
- Property Taxes $
- Home Insurance $
- VA Funding Fee $

 New - 11 hours ago