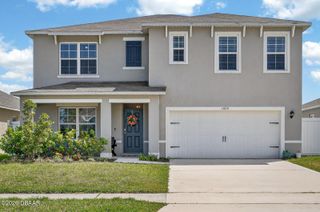
2731 Fieldbrooke Way, Edgewater, FL 32141
- 5 beds |
- 4 baths |
- 2,889 sqft
 Single-Family Home
  Built in 2022
  6,229sqft lot
 2 car garage
  $145/sqft
  Listed 4 days ago
Property Description
Welcome to this spacious 5-bedroom, 3.5-bath home designed with family living in mind. The open-concept main level features a beautiful kitchen overlooking the great room, creating the perfect space for entertaining and everyday living. A formal dining room provides additional space for gatherings, while the first-floor primary suite offers a private retreat complete with a walk-in closet, dual vanities, and an en-suite bath. Upstairs, you'll find four generously sized bedrooms, a large bonus room ideal as a game room, media room, or second living area, and the conveniently located laundry room.Step outside to enjoy the fully fenced backyard overlooking a peaceful pond. Relax or entertain on the paver patio beneath the electric awning, providing comfortable shade year-round. The home also features a two-car garage. Located in the desirable Glenbrooke community, residents enjoy a family-friendly atmosphere and access to a community pool, along with organized activities making this home the perfect combination of comfort, space, and lifestyle.
- Listing Status:
- Active
- Date Added:
- July 29, 2026
- Data Last Updated:
- July 29, 2026 at 1:40PM
- Listing Office:
- Realty Pros Assured : 386-767-7653
- Listing Agent:
- Patty Lynn : 386-299-5914
- MLS ID:
- 1229103
- Parking: AttachedGarageGarage Door Opener
- Roofing: Shingle
- General: BlockStucco2Slab
- Road/Access: Paved
- HOA Amenities: Maintenance Grounds225.0Quarterly
- Originating MLS: Daytona Beach Area Association of REALTORS®
- County: Volusia
- Zoning: 38-18-34 LOT 123 GLENBROOKE PHASE 2 MB 62 PGS 146-149 INC PER OR 8145 PG 1992 PER OR 8247 PG 21788438-11-00-1230
- View: Pond
- Fencing: Back YardPrivacyVinyl
- Current Use: ResidentialSingle Family
- Utilities: Cable AvailableElectricity ConnectedSewer ConnectedWater Connected
- Water: Public
- Sewer: Public Sewer
- Source: Daytona Beach Area Association of REALTORS®
This listing courtesy of Patty Lynn , Realty Pros Assured
Monthly Payment
- Principal & Interest $
- Property Taxes $
- Home Insurance $
- VA Funding Fee $