
500 S Riverside Drive, Edgewater, FL 32132
- 3 beds |
- 3 baths |
- 2,286 sqft
 Single-Family Home
  Built in 1962
  10,454sqft lot
 1 car garage
  $393/sqft
  Listed 2 months ago
Property Description
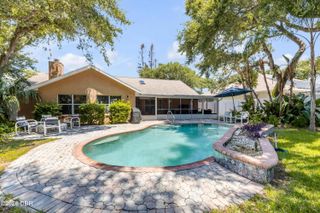
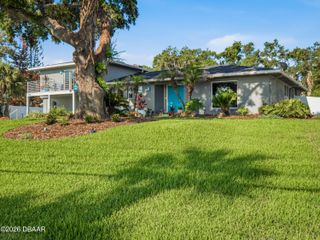
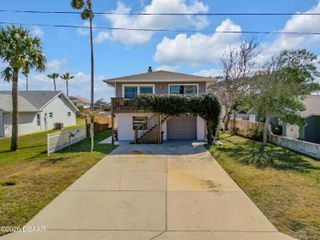
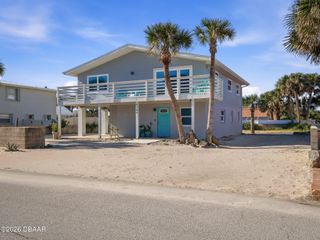
Wake up to breathtaking Intracoastal sunrises, launch your boat just steps from home, fish from the dock across the street, and entertain from your private rooftop deck overlooking the water. This 3-bedroom, 3-bath South Riverside retreat offers 2,286 SF of living space, more than 1,500 SF of outdoor entertaining areas, and Intracoastal views from nearly every room. Situated on a 10,584 SF corner lot directly across from Menard-May Park, the public boat ramp, fishing dock, and Intracoastal Waterway, this home delivers a sought-after water-view lifestyle without the expense and maintenance of a private dock or seawall. The fully reimagined interior features open living spaces, a spacious kitchen, walk-in pantry, dedicated laundry room, enlarged bedrooms, redesigned bathrooms, guest-suite flexibility, and a converted garage living area. Far beyond a cosmetic remodel, the home was taken down to the studs and rebuilt with updated electrical, plumbing, HVAC, insulation, windows, doors, drywall, and finishes. A rare opportunity to enjoy boating access, rooftop entertaining, expansive outdoor living, and a beautifully updated coastal home in one of Edgewater's most desirable waterfront locations.
- Listing Status:
- Active
- Date Added:
- May 5, 2026
- Data Last Updated:
- July 27, 2026 at 12:40PM
- Listing Office:
- Shawfield Realty Group : 407-963-7749
- Listing Agent:
- Carrie Shawfield : 407-963-7749
- MLS ID:
- 1226073
- Style: Other
- Parking: Other
- Roofing: Shingle
- General: 1Slab
- Road/Access: Paved
- Originating MLS: Daytona Beach Area Association of REALTORS®
- County: Volusia
- Zoning: E 108 FT OF N 6.12 FT OF LOT 238 & OF LOTS 236 & 237 HAWKS PARK MB 1 PG 156 PER OR 4226 PGS 4939-4941 PER UNREC D/C PER OR 8150 PG 1956 PER OR 8482 PG 15397433-10-00-2360
- View: Intracoastal
- Fencing: OtherWire
- Current Use: ResidentialSingle Family
- Utilities: Cable AvailableElectricity ConnectedSewer ConnectedWater Connected200+ Amp Service
- Water: Public
- Sewer: Public Sewer
- Source: Daytona Beach Area Association of REALTORS®
This listing courtesy of Carrie Shawfield , Shawfield Realty Group
Monthly Payment
- Principal & Interest $
- Property Taxes $
- Home Insurance $
- VA Funding Fee $