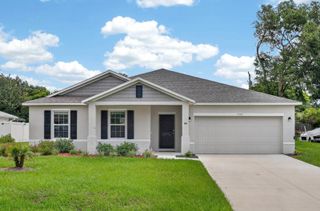
511 SAFE HARBOR DRIVE, Edgewater, FL 32141
- 3 beds |
- 2 baths |
- 1,912 sqft
 Single-Family Home
  Built in 2009
  6,098sqft lot
 2 car garage
  $183/sqft
  Listed 14 days ago
Property Description
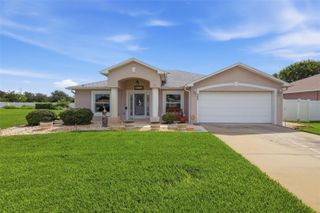
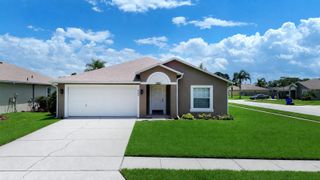
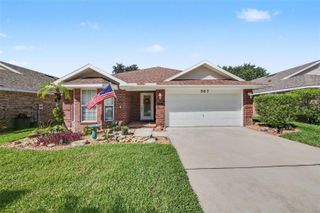
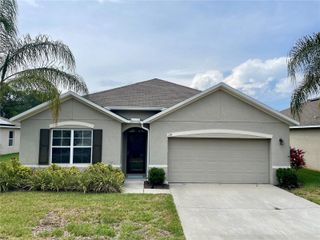
THE ROOF IS BEING REPLACED IN AUGUST 2026! Welcome home to this beautifully maintained concrete block home in the desirable Edgewater Lakes community. Offering 3 bedrooms, 2 bathrooms, and a spacious floor plan, this home is designed for comfortable family living. The open-concept layout features a large eat-in kitchen with granite countertops, a breakfast bar overlooking the expansive great room and dining area, and the added convenience of two full-size refrigerators--perfect for entertaining and large families. The thoughtful floor plan provides privacy for everyone. Bedrooms 2 and 3 are located on one side of the home with a full guest bath, while the private primary suite is tucked away at the rear. The oversized primary bedroom features a huge walk-in closet and a spacious 10' x 10' en-suite bath complete with double vanities, an enclosed water closet, and a luxurious whirlpool walk-in tub installed in 2016. Step outside to enjoy the screened lanai overlooking the large, fully fenced backyard with PVC privacy fencing. There's plenty of room to add a swimming pool, and the electric retractable awning provides additional shade for year-round outdoor enjoyment. Additional features include ceiling fans throughout much of the home, plantation shutters throughout the home, a freshly painted exterior, and a brand-new roof scheduled for installation in August 2026, providing added value and peace of mind for the new owner. Don't miss this exceptional opportunity to own a move-in-ready home in one of Edgewater's most sought-after neighborhoods.
- Listing Status:
- Active
- Date Added:
- July 14, 2026
- Data Last Updated:
- July 27, 2026 at 2:22PM
- Listing Office:
- REALTY PROS ASSURED : 386-767-7653
- Listing Agent:
- Patty Lynn : 386-299-5914
- MLS ID:
- NS1088688

- General: Hurricane ShuttersPrivate YardSidewalk
- Other Structures: Shed(s)Rear PorchScreenedPatioCovered
- Parking: CoveredDrivewayGarage Door Opener
- Roofing: Shingle
- General: BlockConcreteStuccoOneSlab
- Road/Access: AsphaltPaved
- HOA Amenities: Maintenance Grounds530.0Annually
- Originating MLS: Stellar MLS
- County: Volusia
- Zoning: RESILOT 63 EDGEWATER LAKES PHASE 1A MB 54 PGS 46-49 INC PER OR 6288 PG 3744 PER OR 6448 PG 3912 PER OR 7146 PG 27568448-03-00-0630
- Fencing: FencedVinyl
- Utilities: BB/HS Internet AvailableCable AvailableElectricity ConnectedSewer ConnectedWater Connected
- Water: Public
- Sewer: Public Sewer
- Source: Stellar MLS
- Ownership: Fee Simple
This listing courtesy of Patty Lynn , REALTY PROS ASSURED
Monthly Payment
- Principal & Interest $
- Property Taxes $
- Home Insurance $
- VA Funding Fee $

 New - 9 hours ago