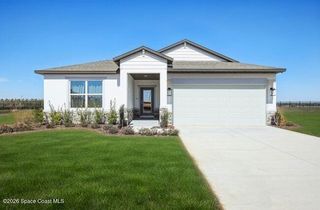
Tbd Lime Tree Drive, Edgewater, FL 32141
- 5 beds |
- 2 baths |
- 2,052 sqft
 Single-Family Home
  Built in 2026
  9,583sqft lot
 2 car garage
  $204/sqft
  Listed 1 month ago
Property Description
Pre-Construction. To be built. Experience the Willow floor plan in Edgewater, a waterfront community along the tranquil Indian River that is known as the locals' choice for Florida's East Coast beaches. Celebrated for its relaxed atmosphere, scenic parks, nature trails, waterfront dining, local boutiques, and year round community events, Edgewater blends coastal charm with abundant natural beauty. Spanning more than 2,000 square feet, this thoughtfully designed home combines modern style with everyday comfort. A striking contemporary 3 lite front door welcomes you into a bright foyer filled with natural light, where upgraded rectangular ceramic tile flooring in rich dark gray hues extends throughout the main living areas, complemented by carpet in the bedrooms. The popular split bedroom layout features four secondary bedrooms positioned at the front of the home, providing flexibility for a variety of living needs. At the heart of the home, the spacious great room connects effortlessly to the beautifully appointed kitchen, highlighted by a large center island with bar seating, upgraded granite countertops, soft close dovetail gray shaker cabinetry, a generous walk in pantry, and matching granite countertops in every bathroom. Privately situated at the rear of the home, the spacious primary suite creates a peaceful retreat with a large walk in closet and a beautifully appointed ensuite bath featuring an oversized tiled walk in shower with a glass enclosure. The laundry room is conveniently tucked behind the kitchen, providing everyday functionality while remaining out of the main living areas. Outside, enjoy the patio, professionally landscaped yard, irrigation for the front and side landscaping using city water, durable architectural shingles, and energy efficient low emissive windows. Smart home features include a video doorbell camera, WiFi enabled thermostat, electronic front door lock, and WiFi enabled garage door opener. A full builder warranty provides added peace of mind.
- Listing Status:
- Active
- Date Added:
- June 26, 2026
- Data Last Updated:
- July 29, 2026 at 12:36PM
- Listing Office:
- New Home Star Florida LLC : 703-447-8185
- Listing Agent:
- Brian Acri : 321-234-3715
- MLS ID:
- 1081030

- Style: Traditional
- Parking: AttachedGarage
- Roofing: Shingle
- General: BlockStucco1
- Road/Access: Paved
- Originating MLS: Space Coast MLS (Space Coast Association of REALTORS®)
- County: Volusia
- Zoning: LOTS 8588 & 8589 BLK 264 FLORIDA SHORES NO 9 MB 23 PG 134 PER OR 4207 PG 4962 PER OR 5408 PG 4744 PER OR 8802 PG 44248402-01-08-5880
- Current Use: Residential
- Utilities: Cable Available
- Water: Public
- Sewer: Public Sewer
- Source: Space Coast MLS (Space Coast Association of REALTORS®)
This listing courtesy of Brian Acri , New Home Star Florida LLC
Monthly Payment
- Principal & Interest $
- Property Taxes $
- Home Insurance $
- VA Funding Fee $