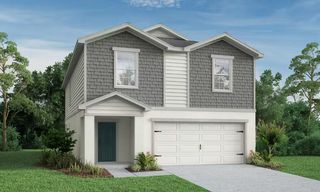
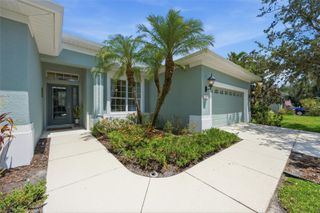
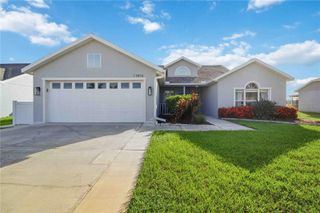
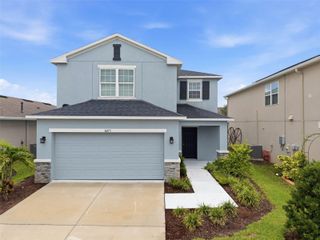
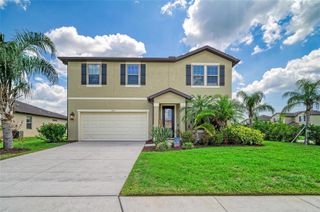
3009 61ST DRIVE E, Ellenton, FL 34222
- 4 beds |
- 3 baths |
- 2,258 sqft
 Single-Family Home
  Built in 2023
  6,098sqft lot
 2 car garage
  $221/sqft
  Listed 13 days ago
Property Description
This exceptional property checks all the boxes and then adds more. Enhanced with a $60,000 LUXE upgrade package this 4-bedroom 3 bath home features an open floor plan that creates seamless connection throughout, including Two private en-suites ideal for multi-generational living or guest comfort. Gourmet chef's kitchen designed as the heart of the home. Beautiful Quartz countertop, striking designer back splash, Beautiful soft grey wood cabinetry provides that touch of elegance. Soft close drawers. Endless storage, Luxury vinyl flooring, Water softener, water filtration system, upgraded fans & lighting, Built in wall Shelving in Great Room. Extended living room. Fully insulated garage with decorative epoxy flooring durability & slip resistant. 6' privacy fence outside the large screened lanai. With all the emphasis on energy costs this home is loaded with energy features gas water heater, off ridge vent and flow soffit system for effective attic ventilation, gas dryer, stove & tank-less water heater. Building wrap which directs water downward and outward to reduce moisture intrusion. Gutters, Energy efficient appliances to reduces energy consumption, Low-E dual pane Energy saving windows R30 insulation, air infiltrator sealant applied around all exterior openings, low consumption plumbing fixtures, tank-less gas water heater, fully insulated garage. New Fabric hurricane shutters (replaces traditional). Home is concrete block w/Cementous textured finish. Additional enhancements feature blue tooth oven, video doorbell, hardwired rooms, USB outlets in kitchen and Primary suite, Cable and High-speed internet wireless router, cable included in the low HOA fees. Sentricon termite prevention system around exterior of home and pest control in walls. Nestled in this quaint boutique community known as Breakwater/Marwood with access to everywhere and everything. Airports, theatre, fine dining, etc. Sarasota, Tampa, St. Pete and a selection of beautiful sandy beaches, boating, fishing and other recreation.
- Listing Status:
- Active
- Date Added:
- July 16, 2026
- Data Last Updated:
- July 28, 2026 at 7:22AM
- Listing Office:
- BEE GREEN REALTY, LLC : 941-704-4569
- Listing Agent:
- Peggy Christ : 941-704-4569
- MLS ID:
- A4700164

- General: Hurricane ShuttersLightingPrivate EntranceRain GuttersSidewalkSliding DoorsSprinkler Metered
- Style: Custom
- Other Structures: Rear PorchScreened
- Parking: DrivewayGarage Door Opener
- Roofing: Shingle
- Windows: BlindsDouble Pane WindowsENERGY STAR Qualified WindowsShadesShuttersWindow Treatments
- General: BlockCement SidingOneSlab
- Road/Access: Paved
- HOA Amenities: Cable TVCable TVCommon Area TaxesInsuranceInternet137.0Monthly
- Originating MLS: Stellar MLS
- County: Manatee
- Zoning: RSFLOT 46BREAKWATER PI #8121.5235/9812152359
- Fencing: Vinyl
- Utilities: Cable ConnectedElectricity ConnectedPublicSewer ConnectedSprinkler MeterUnderground UtilitiesWater Connected
- Water: Public
- Sewer: Public Sewer
- Source: Stellar MLS
- Ownership: Fee Simple
This listing courtesy of Peggy Christ , BEE GREEN REALTY, LLC
Monthly Payment
- Principal & Interest $
- Property Taxes $
- Home Insurance $
- VA Funding Fee $

 New - 7 hours ago