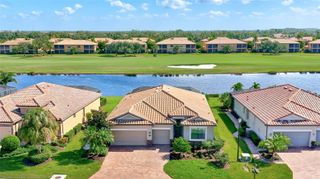
501 SALLY LEE DRIVE, Ellenton, FL 34222
- 3 beds |
- 2 baths |
- 2,008 sqft
 Single-Family Home
 Built in 2000
 0.3acre lot
 4 car garage
 $396/sqft
 Listed 6 days ago
Property Description
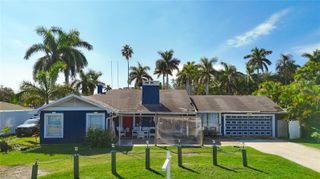
EXCEPTIONAL WATERFRONT LIVING WITH 250 FEET OF WATER FRONTAGE AND DIRECT ACCESS TO THE MANATEE RIVER! Welcome to a truly distinctive Key West-style waterfront retreat, tucked away on the exclusive enclave of Ibis Island in Ellenton, a small collection of custom executive waterfront homes. Situated on an oversized, peninsula-like lot with tranquil saltwater canal frontage wrapping around two sides of the property, this extraordinary residence offers the perfect combination of coastal elegance, exceptional construction, boating access, and an entertainer's dream lifestyle. Built with durability and peace of mind at the forefront, this elevated residence features insulated concrete form (ICF) construction/power wall, metal framing, a long lasting metal roof, and construction engineered to withstand winds of up to 200 mph. The elevated design also contributes to remarkably affordable flood insurance at only 1,350$ per year, an increasingly valuable advantage for Florida waterfront living. The main living level encompasses over 2,000 square feet of a beautifully maintained, ride of ownership updated living space, featuring 3 true bedrooms plus a separate generously sized den or home office that easily rivals a fourth bedroom. Coastal-inspired luxury vinyl plank flooring flows throughout the coastal motif main living areas, complementing the home's bright, airy atmosphere. The open kitchen features bart top seating, serving island, sand swirl granite countertops, stainless steel appliances, ample cabinetry, and an inviting layout ideal for everyday living and entertaining. Guest bedroom and office/den enjoy private balcony access, while the expansive primary suite offers a peaceful retreat complete with dual vanities, a soaking tub, separate walk-in shower, and generous closet space. Step outside onto the rear balcony and take in the peaceful waterfront surroundings before descending the charming spiral staircase to your own private tropical oasis. A spectacular two-story screened lanai encloses the solar-heated saltwater pool, outdoor kitchen, and generous entertaining areas, creating the perfect setting for year-round Florida living. BUT WHAT TRULY SETS THIS PROPERTY APART IS THE INCREDIBLE GROUND-LEVEL SPACE! Behind two oversized tandem garage bays lies an expansive, versatile area with room to accommodate up to four vehicles, a boat, golf cart, recreational equipment, and all your favorite Florida toys. Beyond the garage, discover a climate-controlled bonus and recreation area with a mini-split A/C system, dedicated workshop, and sliding glass doors opening directly to the pool and lanai. Currently arranged as a pool lounge & bar, and comfortable entertaining space, this incredible level offers flexibility rarely found in waterfront properties or any Florida properties for that matter. It's a Florida BASEMENT! Additional highlights include newly installed A/C systems, new solar panels, updated interior paint and flooring, a dedicated laundry room, RV parking pad, lawn irrigation and meticulous upkeep throughout. Every aspect of this home reflects pride of ownership and thoughtful design. Call and schedule your private showing today!
- Listing Status:
- Active
- Date Added:
- November 6, 2026
- Data Last Updated:
- November 12, 2026 at 10:23PM
- Listing Office:
- FINE PROPERTIES : 941-782-0000
- Listing Agent:
- Joseph Patoray, LLC : 941-448-8971
- Contact:
- 941-782-0000
- MLS ID:
- A4712073

- General: Dog RunOutdoor KitchenOutdoor ShowerPrivate YardRain GuttersStorage
- Style: ElevatedKey West
- Other Structures: Outdoor KitchenShed(s)StorageEnclosedRear PorchPatioCovered
- Pool: In GroundGuniteHeatedSalt WaterScreen EnclosureSolar Heat
- Parking: Golf Cart ParkingOversizedTandemWorkshop in Garage
- Roofing: Metal
- General: ICFs (Insulated Concrete Forms)TwoConcrete PerimeterPillar/Post/PierSlab
- Road/Access: Paved
- Originating MLS: Stellar MLS
- County: Manatee
- Zoning: RSF4.5/CLOT 1 IBIS ISLE SUB PI#10366.0010/21036600102
- View: Water
- Fencing: Fenced
- Utilities: Cable AvailablePublic
- Water: Public
- Sewer: Public Sewer
- Source: Stellar MLS
- Ownership: Fee Simple
This listing courtesy of Joseph Patoray, LLC , FINE PROPERTIES
Monthly Payment
- Principal & Interest $
- Property Taxes $
- Home Insurance $
- VA Funding Fee $

 New - 3 days ago