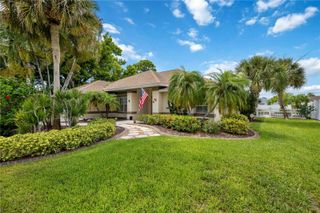
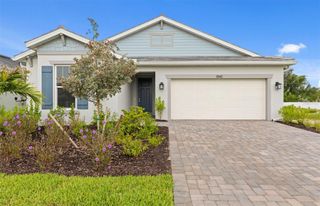
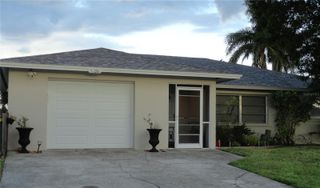
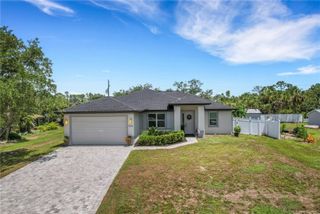
10270 CASTANET AVENUE, Englewood, FL 34224
- 3 beds |
- 3 baths |
- 2,021 sqft
 Single-Family Home
  Built in 2023
  10,019sqft lot
 2 car garage
  $235/sqft
  Listed 2 months ago
Property Description
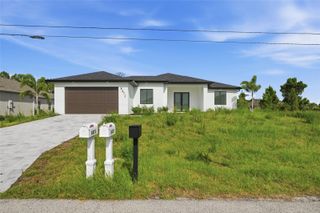
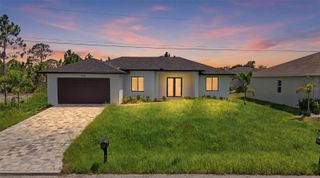
Under contract-accepting backup offers. TURNKEY LUXURY IN ENGLEWOOD EAST: Move right into this beautifully designed 2023 custom home offering upscale finishes, modern design, and true turnkey convenience. Located in the quiet community of Englewood East, this property combines luxury and comfort just minutes from Gulf beaches, boating, dining, and shopping. From the spacious open layout to the private office and spa-inspired primary suite, every detail was thoughtfully designed for effortless Florida living. Situated in Flood Zone X, no flood insurance is required. This is a rare opportunity to own a like-new turnkey home in one of Southwest Florida’s most desirable coastal locations. PROPERTY FEATURES • Built in 2023 • Turnkey furnished • 3 bedrooms • 2 full bathrooms + 1 half bathroom • Dedicated office/den • Oversized 2-car attached garage • Flood Zone X INTERIOR HIGHLIGHTS • Open-concept floor plan with spacious living and dining areas • Tile flooring throughout • Gourmet kitchen with cooktop, wall oven, microwave, refrigerator, and dishwasher • Large island and modern finishes • Impact-resistant windows for added protection and energy efficiency PRIMARY SUITE • Tray ceiling • Two walk-in closets • Private lanai access • Soaking tub • Walk-in rainfall shower • Dual vanities LOCATION & LIFESTYLE • Minutes to Englewood Beach and Manasota Key • Convenient access to shopping and dining • Close to boating, golf courses, biking trails, and kayak launches • Easy drive to Venice and surrounding Gulf Coast destinations Schedule your private showing and experience luxury coastal living in Englewood East.
- Listing Status:
- Pending
- Date Added:
- May 21, 2026
- Data Last Updated:
- July 27, 2026 at 8:22PM
- Listing Office:
- KW PEACE RIVER PARTNERS : 941-875-9060
- Listing Agent:
- Nicholas Greth : 484-256-6444
- MLS ID:
- C7526356

- General: Ceiling Fans(s)High CeilingsLiving Room/Dining Room ComboOpen FloorplanPrimary Bedroom Main FloorSolid Wood CabinetsStone CountersTray Ceiling(s)Walk-In Closet(s)
- Appliances: Built-In OvenCooktopDryerMicrowaveRefrigeratorWasher
- Laundry: InsideLaundry Room
- Flooring: Luxury VinylTile
- A/C: Central Air
- Heating: CentralElectric
- General: LightingOutdoor ShowerRain GuttersSliding Doors
- Parking: Driveway
- Roofing: Shingle
- Windows: Storm Window(s)
- General: BlockStuccoOneSlab
- Road/Access: AsphaltPaved
- Originating MLS: Stellar MLS
- County: Charlotte
- Zoning: RSF3.5PCH 064 3569 0016 PORT CHARLOTTE SEC64 BLK3569 LT16 506/373 AFF983-1123 CD984/1617 DC984/1618 987/1525 1843/269 1922/455 PR03-506-DJD 2478/1857 4729/687 4729/689412011201002
- Utilities: BB/HS Internet AvailableCable AvailableElectricity ConnectedWater Connected
- Water: Public
- Sewer: Septic Tank
- Source: Stellar MLS
- Ownership: Fee Simple
This listing courtesy of Nicholas Greth , KW PEACE RIVER PARTNERS
Monthly Payment
- Principal & Interest $
- Property Taxes $
- Home Insurance $
- VA Funding Fee $