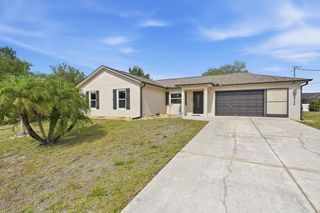
1030 DRURY LANE, Englewood, FL 34224
- 3 beds |
- 2 baths |
- 1,116 sqft
 Single-Family Home
  Built in 1973
  8,276sqft lot
 —— car garage
  $246/sqft
  Listed 1 month ago
Property Description
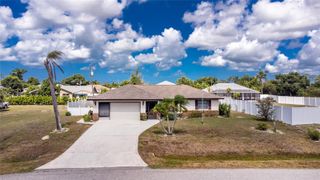
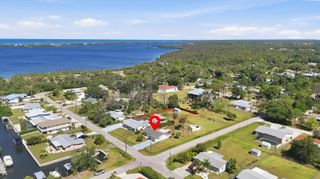
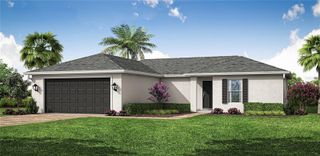
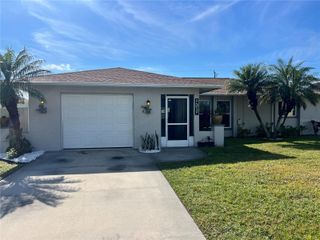
Under contract-accepting backup offers. One or more photo(s) has been virtually staged. Waterfront living with GULF ACCESS, a SPACIOUS BACKYARD, and a WRAPAROUND LANAI set the stage for this inviting home in Englewood. With BOATING ACCESS through two fixed bridges, this property is perfectly positioned for those who love life on the water. Whether you enjoy fishing right from your backyard or setting out for a day on the Gulf, this location delivers the true Florida coastal lifestyle. ~~~ Inside, the home offers a comfortable and functional layout ready for your personal touch. The primary bedroom has a standout feature, showcasing a BEAUTIFUL WATER VIEW along with an ENSUITE BATHROOM for added privacy and convenience. Natural light filters throughout the living spaces, creating a bright and welcoming atmosphere, while the layout provides a solid foundation to update, enhance, or completely transform to match your vision.*** Just minutes from the charm and energy of the Historic Dearborn Street, you will enjoy easy access to local dining, shopping, and community events. From weekend farmers markets to waterfront dining and boutique shops, the area offers a relaxed yet vibrant lifestyle. Whether you are looking for a full-time residence, seasonal escape, or a smart investment property with potential to make it your own, this WATERFRONT OPPORTUNITY WITH GULF ACCESS checks all the boxes. Call today to claim this lifestyle!
- Listing Status:
- Pending
- Date Added:
- April 1, 2026
- Data Last Updated:
- May 25, 2026 at 10:23PM
- Listing Office:
- KW COASTAL LIVING : 941-473-7399
- Listing Agent:
- Leslie Brown PA : 941-681-3420
- MLS ID:
- D6146822

- General: Ceiling Fans(s)Primary Bedroom Main FloorThermostatWindow Treatments
- Appliances: DishwasherDryerMicrowaveRangeRefrigeratorWasher
- Laundry: Laundry RoomOutside
- Flooring: Tile
- A/C: Central AirWall/Window Unit(s)
- Heating: CentralElectric
- General: Dog RunLightingSliding DoorsStorage
- Style: Florida
- Other Structures: Shed(s)StorageWorkshopEnclosedPorchWrap AroundDeckRear PorchScreenedPatioSide PorchCovered
- Parking: CoveredCurb ParkingDrivewayGround LevelOn Street
- Roofing: Shingle
- Windows: BlindsDrapesShadesWindow Treatments
- General: BlockConcreteStuccoOneBlockSlab
- Road/Access: AsphaltPaved
- Originating MLS: Stellar MLS
- County: Charlotte
- Zoning: RSF5WBR 001 0000 0002 WOODBRIDGE UN 1 LT 2 LESS A TRIANG PORTION DESC BEG SW COR LT 2 TH NW/LY ALG SW LT LINE 109.18FT TH S 53D E 60.38FT TH S 36D E 50FTTO POB 486/659 609/1827 871/2094 1164/383 1242/316 2087/1263 DC3430/885-TC 3284222 3304055 CD3465649412005202002
- View: Water
- Fencing: Vinyl
- Utilities: BB/HS Internet AvailableCable ConnectedElectricity ConnectedPublicSewer ConnectedWater Connected
- Water: Public
- Sewer: Public Sewer
- Source: Stellar MLS
- Ownership: Fee Simple
This listing courtesy of Leslie Brown PA , KW COASTAL LIVING
Monthly Payment
- Principal & Interest $
- Property Taxes $
- Home Insurance $
- VA Funding Fee $


 New - 1 day ago