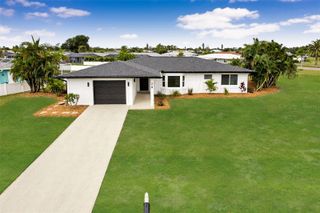
1053 BAY HARBOR DRIVE, Englewood, FL 34224
- 3 beds |
- 2 baths |
- 1,437 sqft
 Single-Family Home
 Built in 2003
 0.29acre lot
 2 car garage
 $202/sqft
 Listed 7 days ago
Property Description
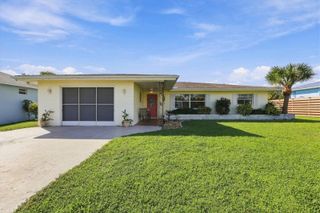
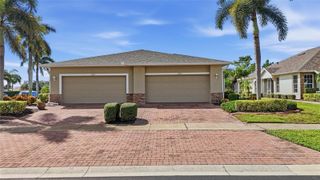
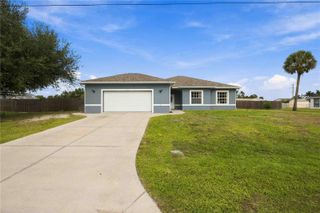
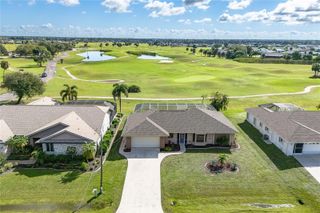
Virtually Staged. Located in Bay Harbor Estates, this 3-bedroom, 2-bathroom home offers a split-bedroom floor plan, spacious screened lanai, and fully fenced backyard in a convenient Englewood location. Inside, vaulted ceilings enhance the open and airy feel of the living and dining areas, which feature tile flooring, with luxury vinyl plank flooring in the bedrooms. The kitchen offers ample countertop and cabinet space, along with a raised breakfast bar overlooking the main living area, creating an inviting space for entertaining while staying connected with family and guests. Retreat to the comfortable primary suite, complete with a walk-in closet and a private ensuite bathroom featuring a walk-in shower. Two additional bedrooms and a guest bathroom are situated on the opposite side of the home, providing separation and privacy for your guests, with one of the guest bedrooms offering direct access to the screened lanai. Step outside to the spacious screened lanai overlooking the fully fenced backyard, offering plenty of room for outdoor dining, entertaining, or simply relaxing. Additional features include a screened two-car attached garage and an A/C system replaced in 2021. Enjoy a convenient location near Englewood's beaches, restaurants, shopping, and golf courses, with the entrance to Cedar Point Environmental Park just 0.3 miles away, offering access to scenic walking trails and natural surroundings. Nearby public boat ramps provide convenient access to the area's waterways for boating, fishing, and spending a day on the water. Discover all that 1053 Bay Harbor Drive has to offer and schedule your private showing today!
- Listing Status:
- Active
- Date Added:
- November 9, 2026
- Data Last Updated:
- November 13, 2026 at 1:22AM
- Listing Office:
- RE/MAX ALLIANCE GROUP : 941-473-8484
- Listing Agent:
- Alex Chirillo : 941-468-6681
- Contact:
- 941-473-8484
- MLS ID:
- D6149549

- General: LightingRain Gutters
- Other Structures: PorchFront PorchRear PorchScreenedPatioCovered
- Parking: DrivewayGarage Door Opener
- Roofing: Tile
- Windows: BlindsWindow Treatments
- General: BlockStuccoOneSlab
- Road/Access: Paved
- Originating MLS: Stellar MLS
- County: Charlotte
- Zoning: RSF3.5BHE 000 0000 0015 BAY HARBOR ESTATES LT 15 2173/519 PR15-102-CS LOA3948/1609 ODH3993/1524 3996/616412008131006
- Fencing: Chain LinkFenced
- Utilities: BB/HS Internet AvailableCable AvailableElectricity AvailableElectricity ConnectedPublicSewer AvailableSewer ConnectedWater AvailableWater Connected
- Water: Public
- Sewer: Public Sewer
- Source: Stellar MLS
- Ownership: Fee Simple
This listing courtesy of Alex Chirillo , RE/MAX ALLIANCE GROUP
Monthly Payment
- Principal & Interest $
- Property Taxes $
- Home Insurance $
- VA Funding Fee $

 New - 3 days ago