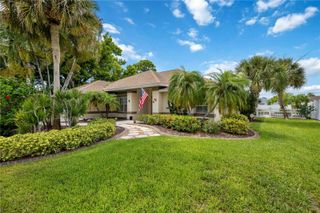
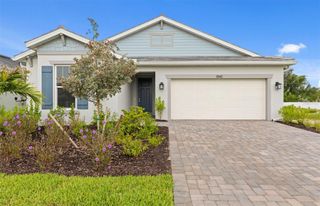
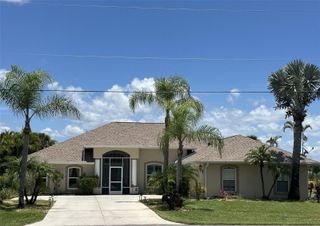
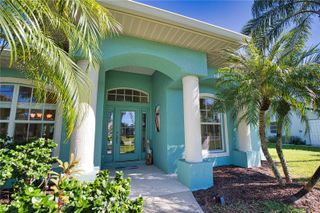
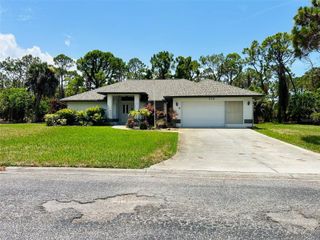
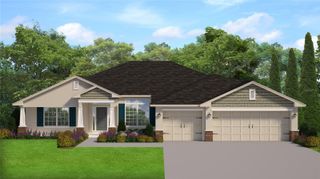
1087 BAY HARBOR DRIVE, Englewood, FL 34224
- 3 beds |
- 2 baths |
- 2,229 sqft
 Single-Family Home
  Built in 1988
  0.34acre lot
 2 car garage
  $238/sqft
  Listed 25 days ago
Property Description
Discover the perfect blend of comfort, flexibility, and outdoor living in this beautifully maintained 2,229-square-foot home featuring 3 bedrooms, 2 bathrooms, and thoughtfully designed living spaces. In addition to the spacious floor plan, you'll find a versatile flex room, a bonus room off the primary suite, and a separate wet bar complete with additional cabinetry, countertop space, and a sink—perfect for entertaining or creating your own coffee and beverage station. Step outside to your own private retreat, where a screened lanai encloses a sparkling in-ground saltwater pool with an attached hot tub, creating the perfect setting for year-round enjoyment. Within the lanai, a covered patio provides a shaded space for outdoor dining, entertaining, or simply relaxing. For added peace of mind, the pool is equipped with a removable child safety fence that conveys with the property, allowing it to be easily installed or removed as your needs change. Beyond the pool enclosure, the spacious backyard offers plenty of room to personalize the outdoor space and includes an RV hook up, fire-pit, a convenient storage shed as well as an uncovered porch. Newly installed privacy fencing on both sides of the property enhances the sense of seclusion, while the backyard backs to Oyster Creek Environmental Park, offering a peaceful backdrop of mature trees, natural Florida beauty, and no rear neighbors. This home is also equips with hurricane shutters for more peace of mind during hurricane season. Whether you're hosting family and friends or enjoying a quiet evening at home, this property combines versatile living spaces, exceptional outdoor amenities, and a serene setting to truly embrace the Florida lifestyle.
- Listing Status:
- Active
- Date Added:
- July 2, 2026
- Data Last Updated:
- July 27, 2026 at 8:22PM
- Listing Office:
- RE/MAX ALLIANCE GROUP : 941-429-3506
- Listing Agent:
- Ashley Davis : 513-800-6625
- MLS ID:
- C7527754

- General: Fire PitHurricane ShuttersLightingPrivate MailboxPrivate YardRV HookupShade Shutter(s)SidewalkSliding DoorsStorageHeatedIn Ground
- Other Structures: Shed(s)StoragePorchDeckRear PorchScreenedPatioCovered
- Pool: Child Safety FenceHeatedIn GroundSalt WaterScreen Enclosure
- Roofing: Shingle
- Windows: BlindsShutters
- General: BlockOneSlab
- Road/Access: Asphalt
- Originating MLS: Stellar MLS
- County: Charlotte
- Zoning: RSF3.5BHE 000 0000 0004 BAY HARBOR EST LT 4 627/771 959/80 1168/1320 3421/1285 4686/1596 PR24-988-MJC ODH3508812 3551367412008132004
- Fencing: FencedWood
- Utilities: Electricity AvailableElectricity ConnectedFiber OpticsWater AvailableWater Connected
- Water: Public
- Sewer: Public Sewer
- Source: Stellar MLS
- Ownership: Fee Simple
This listing courtesy of Ashley Davis , RE/MAX ALLIANCE GROUP
Monthly Payment
- Principal & Interest $
- Property Taxes $
- Home Insurance $
- VA Funding Fee $