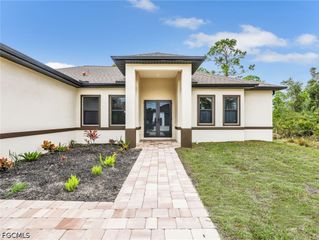
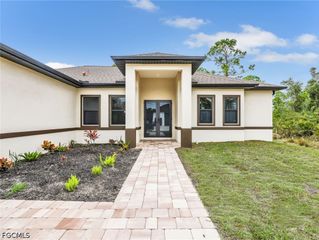
11042 Carnegie AVE, Englewood, FL 34224
- 3 beds |
- 2 baths |
- 1,831 sqft
 Rental
  Built in 2026
  0.28acre lot
 2 car garage
  $1/sqft
  Listed 1 month ago
Property Description
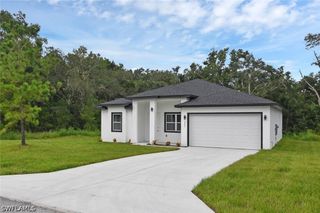
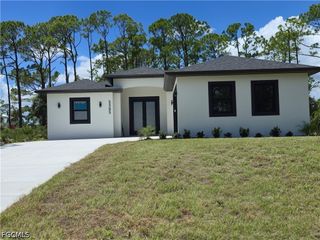
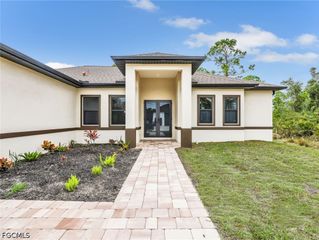
Brand-new 2026 construction offering 3 bedrooms plus a versatile den, thoughtfully designed with modern architecture and elevated finishes throughout. Soaring ceilings and tile flooring throughout the entire home — with no carpet — create a bright, open atmosphere from the moment you step inside. The open-concept layout flows seamlessly into a stunning chef-inspired kitchen featuring an oversized island with cabinetry on both sides, sleek push-open and soft-close cabinetry, and a spacious walk-in pantry — perfect for everyday living and entertaining. The living area is enhanced by expansive sliding glass doors that open fully to the covered patio, creating seamless indoor-outdoor living and filling the home with natural light. High-end upgrades throughout include premium plumbing fixtures and shower heads, Toto toilets, a bathtub integrated within the shower for added versatility, USB-integrated outlets, modern interior doors and hardware, a Rheem Gladiator water heater, and epoxy-coated garage flooring for a clean, polished finish. The den offers flexible space ideal for a home office, media room, or additional living area. Outside, enjoy a spacious covered patio with plenty of room to relax or create your own outdoor setup. The home is on city water and septic system. Conveniently located near the beach, shopping, dining, and major roadways. English, Spanish, and Portuguese assistance available.
- Listing Status:
- Active
- Date Added:
- August 10, 2026
- Data Last Updated:
- September 29, 2026 at 6:18AM
- Listing Office:
- KW Elevate Luxury : 239-330-1217
- Listing Agent:
- Calli Goalder : 239-785-8843
- MLS ID:
- 2026033867

- General: Patio
- Style: OtherRanchOne Story
- Other Structures: PorchPatioOpen
- Parking: AttachedGarageGarage Door Opener
- General: 1
- HOA Amenities: Other0.0
- Originating MLS: FGC_FORT
- County: Charlotte
- Zoning: PCH 065 3694 0005 PORT CHARLOTTE SEC65 BLK3694 LT 5 570/1642 PR87-584 951/1436 1014/1009 2683/1366 3065/2007 4758/727 4770/1004 3278152412001359018
- Utilities: Cable Available
- Source: FGC_FORT
This listing courtesy of Calli Goalder , KW Elevate Luxury