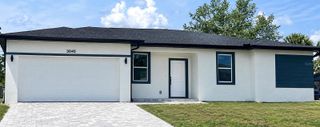
11091 CORRIGAN AVENUE, Englewood, FL 34224
- 3 beds |
- 2 baths |
- 1,624 sqft
 Single-Family Home
 Built in 2007
 0.25acre lot
 1 car garage
 $169/sqft
 Listed 1 day ago
Property Description
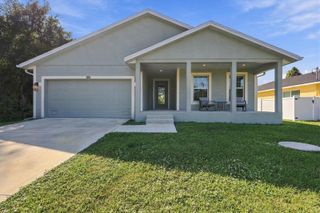
Move right in to this Englewood home that is just waiting for you! Right from the time you pull up you'll appreciate the curb appeal with landscape curbing, mature plantings and newly extended front covered patio that includes the picket fence! In short year and half sellers owned they've added new ceiling fans in 2bedrooms, 10 year smoke detectors, extended patio outside of lanai and new frame/screens on existing lanai. Fridge and Washer/dryer new 2024, Dishwasher and toilets Nov. of 2025, water shut off under sinks and laundry room sink & faucet. You'll appreciate overhead plumbing, HVAC replaced 2018, as well as ROOF in 2022 for peace of mind and upgraded/updated landscaping for your viewing pleasure. The ever popular split bedroom floor plan gives you as well as guests a bit of privacy, all bedrooms have WALK IN CLOSETS affording you more storage room. Open floor plan allows you to enjoy each other whether your in the kitchen, family room, or dining area, also great for entertaining. Sliders from living room, 3rd bedroom and 2nd bath lead directly outdoors to the great Florida sunshine most days, as well as a slider in dining area of kitchen that leads to side yard where seller added sidewalk from drive to the new side garage door. Your just minutes from SR776 for points North and South as well as shopping library, dining and more. Appx. 15 minute drive will have you at Gulf Beaches of Englewood (Manasota Key) and golf courses. And just about a 2 minute drive or 7 minute walk will land you at Englewood East Park. Call today to view this move in property and fall in love wth Englewood and this home!
- Listing Status:
- Active
- Date Added:
- November 13, 2026
- Data Last Updated:
- November 13, 2026 at 6:20PM
- Listing Office:
- OCEAN PARTNERS REAL ESTATE : 941-627-6232
- Listing Agent:
- Kelli Geddeis : 941-662-0503
- Contact:
- 941-627-6232
- MLS ID:
- C7533326

- General: Rain GuttersStorage
- Other Structures: Shed(s)Front PorchRear PorchScreenedPatioCovered
- Roofing: Shingle
- Windows: Drapes
- General: BlockStuccoOneSlab
- Road/Access: Paved
- Originating MLS: Stellar MLS
- County: Charlotte
- Zoning: RSF3.5PCH 065 3674 0006 PORT CHARLOTTE SEC65 BLK3674 LT 6 505/790 684/1068 1744/21002498/1806 2764/1544 3291/646 PR12-1141-JMK DC3678/1275-JMK LOA3678/1624 3691/948 4007/2097 4207/856 3529782412012303011
- Fencing: Chain Link
- Utilities: BB/HS Internet AvailableElectricity ConnectedWater Connected
- Water: Public
- Sewer: Septic Tank
- Source: Stellar MLS
- Ownership: Fee Simple
This listing courtesy of Kelli Geddeis , OCEAN PARTNERS REAL ESTATE
Monthly Payment
- Principal & Interest $
- Property Taxes $
- Home Insurance $
- VA Funding Fee $

 New - 2 days ago