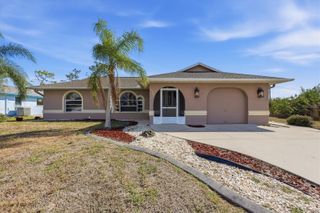
11200 & 11208 DEERWOOD AVENUE, Englewood, FL 34224
- 3 beds |
- 2 baths |
- 1,322 sqft
 Single-Family Home
 Built in 1994
 0.46acre lot
 —— car garage
 $302/sqft
 Listed 16 days ago
Property Description
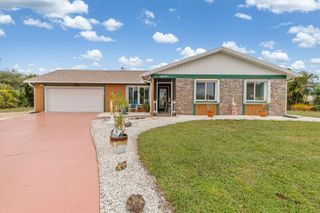
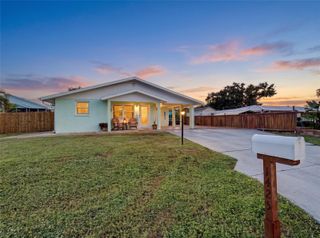
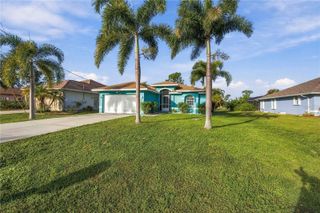
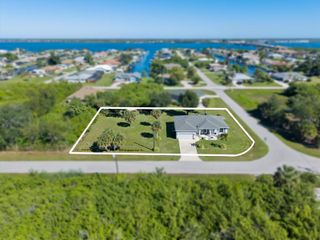
HEATED SALTWATER POOL | DOUBLE LOT | NO HOA | FLOOD ZONE X | 2020 ROOF & A/C. This 3-bedroom, 2-bath Englewood pool home includes the neighboring lot, so you get extra space and privacy with no HOA restrictions. The big-ticket items are already done: the roof and A/C were both replaced in 2020, and the home is move-in ready. The heated saltwater pool is gentler on skin and eyes than a traditional chlorine pool, and you can swim year-round instead of waiting for summer. The split-bedroom floor plan gives guests and family their own space, and the interior is ready for your personal touches. The guest bath doubles as a pool bath. It opens straight to the pool and covered lanai, and there’s an outdoor shower for rinsing off after the beach. The covered outdoor area has room to grill and entertain. A fully fenced backyard gives pets room to roam, and the storage shed holds beach chairs, kayaks, fishing gear and tools. You’re minutes from the shops, restaurants and events of Historic Dearborn Street, about 7 miles from Englewood Beach on Manasota Key, and a scenic drive to Boca Grande. It works as a seasonal retreat, a full-time Florida home, or an investment property with a bonus lot. The sale includes the home AND the adjacent lot as one package. The lot has its own Parcel ID and tax bill, and the parcels will not be sold separately. Schedule your private showing today!
- Listing Status:
- Active
- Date Added:
- November 21, 2026
- Data Last Updated:
- November 22, 2026 at 4:21PM
- Listing Office:
- MICHAEL SAUNDERS & COMPANY : 941-473-7750
- Listing Agent:
- Amy Gonzales : 360-431-6910
- Contact:
- 941-473-7750
- MLS ID:
- D6149575

- General: Dog Run
- Other Structures: Shed(s)PorchFront PorchScreenedCovered
- Pool: In GroundGuniteHeatedSalt Water
- Parking: Garage Door OpenerTandem
- Roofing: Shingle
- General: BlockStuccoOneSlab
- Road/Access: Asphalt
- Originating MLS: Stellar MLS
- County: Charlotte
- Zoning: RSF3.5PCH 063 3706 0028 PORT CHARLOTTE SEC63 BLK3706 LT 28 555/1488 1325/2072 3434/1332 and PCH 063 3706 0029 PORT CHARLOTTE SEC63 BLK3706 LT 29 508/370 144/57 3434/1332412001326009
- Utilities: BB/HS Internet AvailableCable AvailableElectricity ConnectedPhone AvailableUnderground UtilitiesWater Connected
- Water: Public
- Sewer: Septic Tank
- Source: Stellar MLS
- Ownership: Fee Simple
This listing courtesy of Amy Gonzales , MICHAEL SAUNDERS & COMPANY
Monthly Payment
- Principal & Interest $
- Property Taxes $
- Home Insurance $
- VA Funding Fee $

 New - 2 days ago