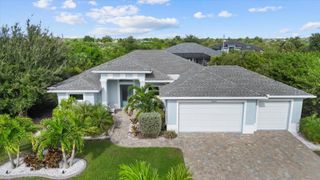
11209 CHALET AVENUE, Englewood, FL 34224
- 3 beds |
- 2 baths |
- 1,937 sqft
 Single-Family Home
  Built in 2026
  10,019sqft lot
 3 car garage
  $271/sqft
  Listed 16 days ago
Property Description
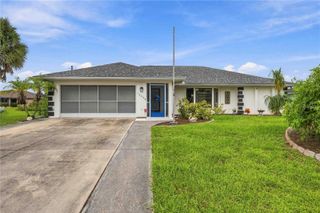
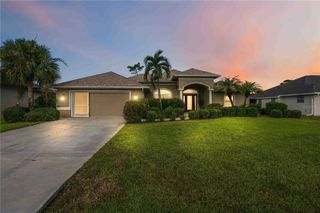
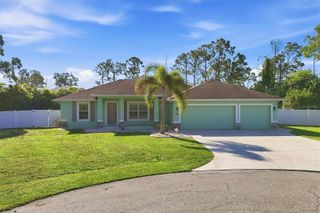
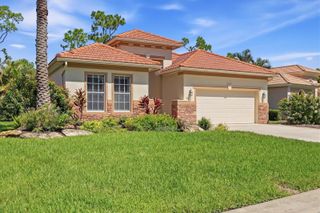
Welcome to Your Florida Oasis: Over 1,900 Sq Ft of Pure LuxuryStep into this meticulously designed 3-bedroom, 2-bathroom masterpiece boasting over 1,900 square feet of pristine living area. Elegance greets you the moment you arrive, from the grand entrance way and sweeping paver driveway to the stunning porcelain tile flooring that flows seamlessly throughout the entire home.The heart of the home features a chef-inspired kitchen outfitted with premium 42-inch all-wood cabinets, gleaming granite countertops, a bar area with wine refrigerator and an adjacent, dedicated laundry room for ultimate convenience. Storage and hobby space abound in the pristine 3-car garage, complete with a durable, showroom-quality epoxy floor coating.An entertainer's dream awaits out back: step through to a massive, screened-in pool area surrounded by elegant brick pavers. Whether you are swimming laps in the pristine pool or unwinding in the integrated hot tub, this private, sun-drenched retreat delivers the ultimate Florida lifestyle.
- Listing Status:
- Active
- Date Added:
- September 13, 2026
- Data Last Updated:
- September 29, 2026 at 7:21AM
- Listing Office:
- FINE PROPERTIES : 941-782-0000
- Listing Agent:
- Michael DeMarco : 941-315-7008
- Contact:
- 941-782-0000
- MLS ID:
- A4705935

- General: Hurricane ShuttersIn Ground
- Pool: GuniteHeatedIn GroundPool Alarm
- Roofing: Shingle
- General: BlockOneSlabStem Wall
- Road/Access: Paved
- Originating MLS: Stellar MLS
- County: Charlotte
- Zoning: RSF3.5PORT CHARLOTTE SEC63 BLK3703 LT 26 625/1478 2491/1986 3335606 3541220412001329007
- Utilities: Electricity ConnectedWater Connected
- Water: Public
- Sewer: Septic Tank
- Source: Stellar MLS
- Ownership: Fee Simple
This listing courtesy of Michael DeMarco , FINE PROPERTIES
Monthly Payment
- Principal & Interest $
- Property Taxes $
- Home Insurance $
- VA Funding Fee $

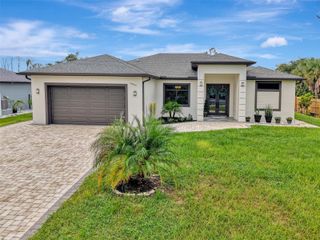
 New - 1 day ago