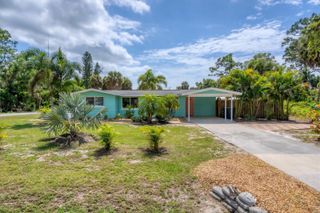
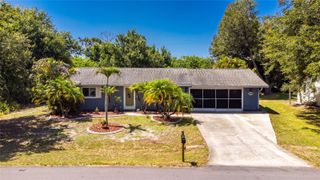
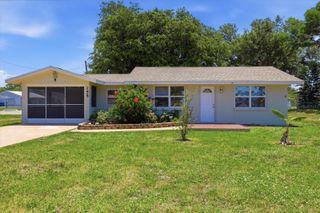
1161 KEHOSEE LANE, Englewood, FL 34224
- 3 beds |
- 2 baths |
- 924 sqft
 Single-Family Home
  Built in 1968
  7,841sqft lot
 —— car garage
  $368/sqft
  Listed 3 months ago
Property Description
Wake up to your own pool in Englewood and be on the water or the sand before lunch. This 3 bedroom 1.5 bath home was rebuilt and hurricane hardened from the ground up so it lives like a new house with almost none of the old Florida upkeep. Spend the morning on the paver deck around the curved pool. Walk to Farlow’s on the Water for lunch or dinner on Ainger Creek. Keep the boat nearby. Rock Creek, public boat ramps, and local marinas are a short hop. The home is eligible for membership at Englewood Gardens Beach Club, with private beach access plus bay side dock and kayak launch for members. Take the short drive to Englewood Beach or Stump Pass for a swim, shells, and dolphins, then come back to a fully fenced yard and a storage shed that holds the gear. Evenings can be Dearborn Street in Olde Englewood Village or a table at Farlow’s. Inside, the kitchen is the daily hang with soft sage cabinetry, a marble look backsplash, wood toned plank flooring, a movable island, and Gallery stainless appliances including a wall oven, refrigerator, and new dishwasher. The primary bath has an oversized walk in shower with wood look tile, black fixtures, multiple shower heads, built in niches, and a glass enclosure for two. New metal roof. Impact windows and doors. New A/C with new ductwork. Upgraded electrical panel. Spray foam insulation. Whole house generator plug. New fencing and exterior lighting. The floor plan now has a true third bedroom so guests or a snowbird season actually work. Full time home or lock the door and come back when you want the pool, the boat, and the beach.
- Listing Status:
- Active
- Date Added:
- June 8, 2026
- Data Last Updated:
- September 29, 2026 at 7:21AM
- Listing Office:
- WHITE SANDS REALTY GROUP FL : 941-260-3350
- Listing Agent:
- Jason R. White, PA : 508-333-2356
- Contact:
- 941-923-5835
- MLS ID:
- A4696308

- General: LightingOutdoor ShowerPrivate Mailbox
- Other Structures: EnclosedDeckScreenedPatio
- Pool: DeckGuniteIn GroundLightingSalt Water
- Roofing: Metal
- Windows: ENERGY STAR Qualified WindowsStorm Window(s)Window Treatments
- General: BlockStuccoOneSlab
- Road/Access: Paved
- Originating MLS: Stellar MLS
- County: Charlotte
- Zoning: RSF3.5RIE 002 0000 0007 RIVER EDGE NO 2 LT 7 OR295/784 362/823 539/1761 564/1764 1077/206 1092/152 2337/1258 NC3183/1734 3194/2015 4164/1545412005407004
- View: Pool
- Utilities: BB/HS Internet AvailableCable AvailableElectricity ConnectedPublicSewer ConnectedWater Connected
- Water: Public
- Sewer: Public Sewer
- Source: Stellar MLS
- Ownership: Fee Simple
This listing courtesy of Jason R. White, PA , WHITE SANDS REALTY GROUP FL
Monthly Payment
- Principal & Interest $
- Property Taxes $
- Home Insurance $
- VA Funding Fee $