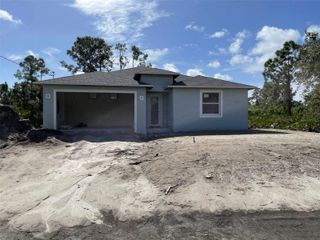
1215 JEFFERSON DRIVE, Englewood, FL 34224
- 3 beds |
- 2 baths |
- 1,858 sqft
 Single-Family Home
 Built in 1986
 10,019sqft lot
 2 car garage
 $188/sqft
 Listed 7 days ago
Property Description
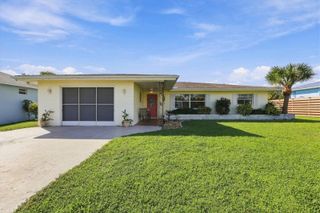
Welcome to 1215 Jefferson Drive, a charming Englewood haven that offers the ideal blend of comfortable coastal living and outstanding outdoor space! Located just minutes from the sun-soaked shores of Englewood Beach, this move-in-ready home features tasteful updates throughout, while the backyard provides your own fully transformed private oasis, all with the benefit of an X Flood Zone Rating! Some Updates include: UV Kitchen Reverse Osmosis System, A whole house water filtration system, updated primary shower, and more! The outdoor space centers around an expansive paver patio. Perfect for hosting weekend barbecues, unwinding in the evening breeze, or soaking up the Florida sunshine. Completing this secluded retreat is an oversized storage shed with endless possibilities: configure it as the ultimate man cave, a dedicated she-shed, an artist studio, or high-capacity storage for all your beach gear and water toys. Additionally, this property offers deeded access to join the highly desirable Englewood Gardens Beach Club! Membership gives you access to a private beach entrance away from the public crowds, along with a clubhouse and community facilities subject to availability. This offers a rare opportunity to secure your spot in an exclusive coastal community. Whether you are looking for a full-time residence, a winter getaway, or an investment coastal retreat, this Englewood property delivers the Florida lifestyle you've been searching for!
- Listing Status:
- Active
- Date Added:
- November 5, 2026
- Data Last Updated:
- November 13, 2026 at 2:21AM
- Listing Office:
- COLDWELL BANKER SUNSTAR REALTY : 941-627-3321
- Listing Agent:
- Ben Grieco PLLC : 845-674-5290
- Contact:
- 941-627-3321
- MLS ID:
- C7532934

- General: LightingRain GuttersStorage
- Other Structures: Shed(s)StorageEnclosedPatio
- Parking: DrivewayGarage Door Opener
- Roofing: Shingle
- Windows: Skylight(s)Blinds
- General: BlockStuccoOneSlab
- Road/Access: Paved
- Originating MLS: Stellar MLS
- County: Charlotte
- Zoning: RSF3.5MAY TERRACE BLK A LT 2 776/2030 DC3537/1043-HGS PR14-1182-RHS LOA3886/1427 3899/1554 PR19-542-JPS 4461/557 NT4464/2036-JPS 4464/2037 4464/2039 4464/2041 4464/2043 4464/2045 4464/2047 4690/5412005280002
- Fencing: FencedWood
- Utilities: BB/HS Internet Available
- Water: Public
- Sewer: Public Sewer
- Source: Stellar MLS
- Ownership: Fee Simple
This listing courtesy of Ben Grieco PLLC , COLDWELL BANKER SUNSTAR REALTY
Monthly Payment
- Principal & Interest $
- Property Taxes $
- Home Insurance $
- VA Funding Fee $

 New - 21 hours ago