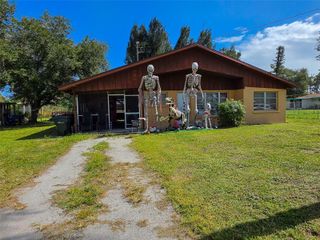
1331 TUDOR ROAD, Englewood, FL 34224
- 2 beds |
- 2 baths |
- 1,026 sqft
 Single-Family Home
 Built in 1981
 0.26acre lot
 1 car garage
 $219/sqft
 Listed 1 month ago
Property Description
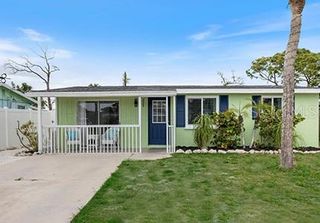
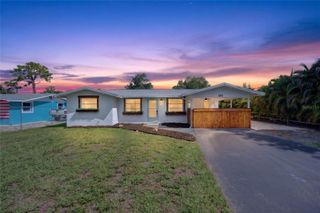
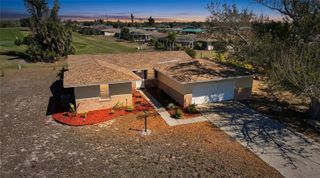
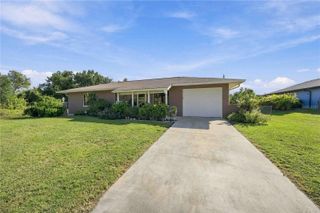
Welcome to this quaint property nestled at the end of a tranquil cul-de-sac in the heart of Englewood. Pull up the driveway to be met with a cute and cozy 2-bedroom and 2-bathroom home. As a bonus, owning in this community also allows you the ability to join the Englewood Beach Club! Entering through the covered front porch, you'll be delighted with the abundant natural light that fills the home. An open front porch is the perfect spot to sit and enjoy your morning coffee and the nice weather of Southwest Florida. Step up to your front door and as you open it you are met with a nice-sized living room and dining room combo, complete with large front windows and an abundance of natural light. In the updated kitchen, you'll find tasteful cabinetry, ample cabinet and solid countertops, and new appliances. There is a generously sized utility room that serves as a laundry room. From the dining area you have access to sliding glass doors to enter your screened in porch. The primary bedroom is large with built-in closet and its private bathroom. The second bedroom has built-in closet. The guest bathroom is off the living room for convenience when entertaining guests. The backyard offers the perfect spot for a pergola, an outdoor playground or your own designed oasis. Bring your boat, RV, beach toys and the family to enjoy this paradise. You'll enjoy the peace and tranquility all while being close to the local amenities including dining, shopping, medical facilities, and of course the gulf coast beaches, with Englewood Beach only a few miles away! Centrally located between Sarasota & Punta Gorda airports makes for easy travel opportunities.
- Listing Status:
- Active
- Date Added:
- October 15, 2026
- Data Last Updated:
- November 13, 2026 at 3:22AM
- Listing Office:
- RE/MAX PALM REALTY OF VENICE : 941-208-5246
- Listing Agent:
- Kathi Obendorfer, PA : 941-445-3775
- Contact:
- 941-208-5246
- MLS ID:
- D6149054

- General: Private EntrancePrivate MailboxPrivate Yard
- Roofing: Shingle
- General: BlockOneConcrete Perimeter
- Road/Access: Asphalt
- Originating MLS: Stellar MLS
- County: Charlotte
- Zoning: RSF3.5TUC 001 0000 0008 TUDOR CIRCLE #1 LT 8 631/794 788/1377 4705/900 4705/902 4968/1875412005429008
- Utilities: Cable AvailableElectricity AvailableSewer ConnectedWater Connected
- Water: Public
- Sewer: Public Sewer
- Source: Stellar MLS
- Ownership: Fee Simple
This listing courtesy of Kathi Obendorfer, PA , RE/MAX PALM REALTY OF VENICE
Monthly Payment
- Principal & Interest $
- Property Taxes $
- Home Insurance $
- VA Funding Fee $

 New - 2 days ago