1380 SEAGULL DRIVE, Englewood, FL 34224
- 2 beds |
- 2 baths |
- 768 sqft
 Manufactured Home
  Built in 1982
  7,841sqft lot
 —— car garage
  $280/sqft
  Listed 4 months ago
Property Description
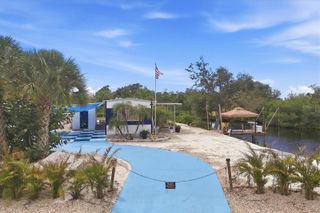
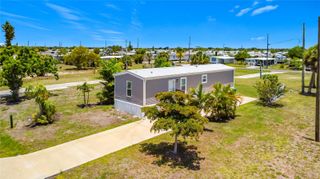
BEST PRICED WATERFRONT POOL HOME IN 34224! Gulf access from this doublewide two bedroom/two bath manufactured pool home. Located on a canal with two bridges out, you’ll enjoy a scenic boat ride through Ainger Creek to Lemon Bay. Seawall, dock, and boat lift with cover are already in place. The home offers an open floor plan with a living room that flows into the Florida room, which could be used as a TV area or office. The eat-in kitchen has updated cabinetry and includes a full appliance package. The primary bedroom is extended in size and includes a walk-in closet and a bathroom with separate areas. The guest bedroom has a wall closet, with a nearby guest bath featuring a tub/shower combo. Recent updates include a metal roofover (2026), carport and pool cage (2023), boat lift cover (2023), and A/C system (2020). Pool was also resurfaced in about 2021! This property is being sold furnished. The home needs some work and updating, but offers a solid opportunity for someone looking to invest in a waterfront property with Gulf access.
- Listing Status:
- Active
- Date Added:
- May 4, 2026
- Data Last Updated:
- September 29, 2026 at 6:22AM
- Listing Office:
- RE/MAX ALLIANCE GROUP : 941-473-8484
- Listing Agent:
- Kathy Damewood : 941-321-7355
- Contact:
- 941-473-8484
- MLS ID:
- D6147200

- General: Awning(s)Lighting
- Other Structures: Shed(s)Rear PorchScreenedPatio
- Pool: GuniteIn GroundScreen Enclosure
- Parking: BoatNone
- Roofing: Metal
- Windows: Window Treatments
- General: Metal SidingOneCrawlspace
- Road/Access: Paved
- HOA Amenities: ClubhousePickleball Court(s)Shuffleboard CourtCommon Area TaxesRecreational Facilities125.0Annually
- Originating MLS: Stellar MLS
- County: Charlotte
- Zoning: MHSHME 002 0009 0018 HOLIDAY MOB ESTS 2ND ADD BLK 9 LT 18412004155017
- View: PoolWater
- Utilities: Cable AvailableElectricity ConnectedPhone AvailablePublicSewer Connected
- Water: Public
- Sewer: Public Sewer
- Source: Stellar MLS
- Ownership: Fee Simple
This listing courtesy of Kathy Damewood , RE/MAX ALLIANCE GROUP
Monthly Payment
- Principal & Interest $
- Property Taxes $
- Home Insurance $
- VA Funding Fee $