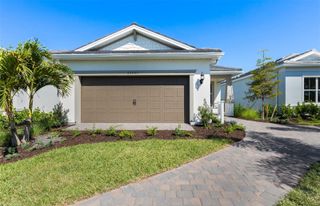
14 STONE MOUNTAIN BOULEVARD, Englewood, FL 34223
- 3 beds |
- 2 baths |
- 1,698 sqft
 Single-Family Home
  Built in 1974
  0.33acre lot
 2 car garage
  $256/sqft
  Listed 2 months ago
Property Description
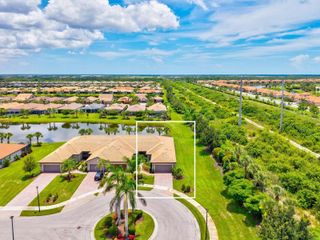
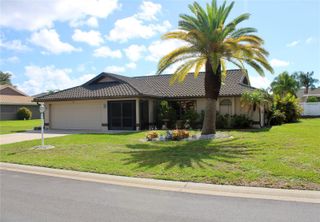
This is a great price for this 3 bedroom pool home in the popular boating community of Englewood Isles. This home has been meticulously maintained and is being sold TURNKEY FURNISHED. In this great home you'll find BRAND NEW IMPACT WINDOWS AND DOORS and the tile roof is only 12 years old, so insurance will be no problem here AND it's not in a flood hazard zone! All the appliances are less than 5 years old and you'll enjoy many hours of relaxation and entertaining on the huge lanai with HEATED pool and recently remolded pool with new pool surface, all new pavers and a NEW POOL CAGE. You'll also enjoy a separate uncovered patio great for grilling. The floorplan is very versatile with the ability to have a formal dining room or a front dining room and a back family room. It also features a split floorplan with 2 guest bedrooms on the opposite side of the home from the primary bedroom. The EAT IN KITCHEN features newer appliances, shiplap ceiling and a handy closet pantry plus a slider to the lanai. The guest bedrooms are both generous in size and the primary bedroom features an ensuite bath and big walk in closet. Englewood Isles is a great waterfront community with a private marina on Forked Creek. Docks are usually available to purchase or rent to only Englewood Isles residents. There are no bridges to the Intracoastal from the marina and it's a pretty boat ride down Forked Creek. This home is powered with solar panels and with acceptable terms, seller will contribute toward paying off the lease, or the buyer can assume the lease. Put all this together with an X500 flood zone, fully furnished and you have a winner!
- Listing Status:
- Active
- Date Added:
- March 16, 2026
- Data Last Updated:
- May 26, 2026 at 1:21AM
- Listing Office:
- MEDWAY REALTY : 941-375-2456
- Listing Agent:
- Katy Dilmore : 941-270-0627
- MLS ID:
- N6143412

- General: Awning(s)Outdoor ShowerPrivate MailboxRain GuttersSliding Doors
- Style: Ranch
- Other Structures: ScreenedPatioCovered
- Pool: Child Safety FenceGuniteHeatedIn GroundScreen Enclosure
- Parking: DrivewayGarage Door OpenerOn StreetOversized
- Roofing: Tile
- Windows: BlindsShuttersStorm Window(s)Window Treatments
- General: BlockStuccoOneSlab
- Road/Access: Paved
- HOA Amenities: Optional Additional Fees125.0Annually
- Originating MLS: Stellar MLS
- County: Sarasota
- Zoning: RSF2LOT 18 BLK C ENGLEWOOD ISLES UNIT 20486040052
- View: Pool
- Utilities: Cable AvailableElectricity ConnectedPhone AvailablePublicSewer ConnectedUnderground UtilitiesWater Connected
- Water: Public
- Sewer: Public Sewer
- Source: Stellar MLS
- Ownership: Fee Simple
This listing courtesy of Katy Dilmore , MEDWAY REALTY
Monthly Payment
- Principal & Interest $
- Property Taxes $
- Home Insurance $
- VA Funding Fee $

 New - 3 days ago