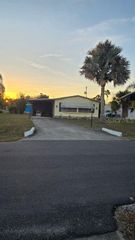
1506 SANDERLING DRIVE, Englewood, FL 34224
- 2 beds |
- 2 baths |
- 1,512 sqft
 Manufactured Home
  Built in 1997
  10,454sqft lot
 —— car garage
  $155/sqft
  Listed 6 days ago
Property Description
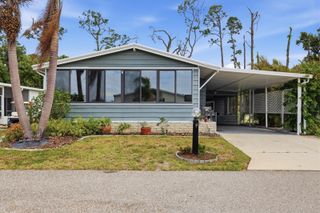
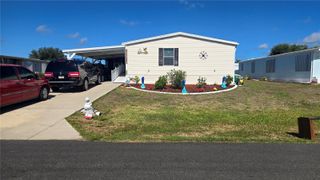
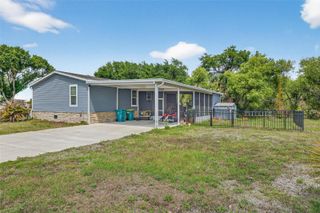
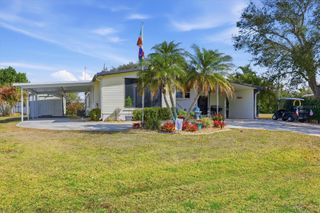
Welcome Home to an exceptional Canal Front residence perfectly positioned on an oversized Lot. The Dock was recently renovated with Trek composite material. Fish from your backyard. Located in Holiday Mobile Estates 3rd Addition a sought after community where you Own your land by Fee Simple and Pay NO monthly Maintenance fees! Enjoy peaceful Morning coffee or unforgetable sunsets with your new friends. Pet Friendly and Golfcarts are a way of life here. Now about The Home: * There is a Living Room as Well as a Family Room or whatever you choose to do separated by Unique Arched Entrances. * Well maintained with Repairs if needed. * Kitchen offers ample Cabinets and Countertops along with a breakfast bar. * Laminate flooring * CHA 2018 * Detached Shed along with a separate attached "Golf Cart" Shed. * Uniques touches that you will see. * Hurricane shutters on most windows and 3 straps on Carport. Membership to the Edgewater Clubhouse transfers with Purchase. The Cost is JUST $315. A Year. It is not mandatory to be a member of the Clubhouse or Homeowners Association of $50. Annually is optional as well. There are many amenities offered from Swimming, Pickle Ball, shuffleboard, tennis and other outdoor activities. Inside The Clubhouse you are Welcomed with Dinner Dances, Themed Parties, Live Entertainment and More. The Dedicated Entertainment provides many events to enjoy. The Gulf Beaches are about 15 minutes away. There are also Public Golf Courses and Boat Ramps Nearby. Some Furniture will not convey with Sale, but not much. Sold-As-Is, Subject To Buyer's approval. All information presented here is deemed reliable and to the best of our ability, but Buyer/Buyer's Agent should Verify.
- Listing Status:
- Active
- Date Added:
- May 20, 2026
- Data Last Updated:
- May 25, 2026 at 3:24PM
- Listing Office:
- KEY REALTY, INC. : 941-474-3228
- Listing Agent:
- Debra Walters : 561-212-0383
- MLS ID:
- D6147422

- General: Hurricane ShuttersOther
- Other Structures: OtherShed(s)Other
- Parking: Driveway
- Roofing: OtherShingle
- Windows: Skylight(s)
- General: Vinyl SidingOneCrawlspace
- Road/Access: Paved
- HOA Amenities: 300.0Annually
- Originating MLS: Stellar MLS
- County: Charlotte
- Zoning: MHCHME 003 000A 0047 HOLIDAY MOBILE ESTS 3RD ADD BLK A LT 47 RP674584-85 600/1675-76 1559/774 1615/1363 DC1816/111(FJU) DC3006/193MU AF3012/488 3012/511 3118/2 3118/3 3118/4 4208/1640 UNREC DC-BKM 3270180412004109014
- View: Water
- Utilities: BB/HS Internet AvailableCable AvailableElectricity ConnectedOtherPhone AvailableSewer ConnectedWater Connected
- Water: Public
- Sewer: Public Sewer
- Source: Stellar MLS
- Ownership: Fee Simple
This listing courtesy of Debra Walters , KEY REALTY, INC.
Monthly Payment
- Principal & Interest $
- Property Taxes $
- Home Insurance $
- VA Funding Fee $