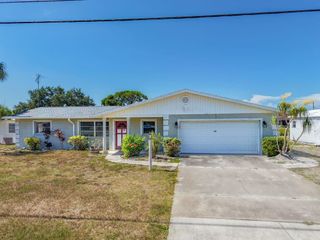
1795 ELINOR PLACE, Englewood, FL 34223
- 2 beds |
- 2 baths |
- 1,371 sqft
 Single-Family Home
  Built in 1974
  9,583sqft lot
 2 car garage
  $255/sqft
  Listed 17 days ago
Property Description
TURNKEY READY! Welcome to this beautifully updated 2-bedroom, 2-bathroom pool home with a 2-car garage, offering the perfect blend of modern style, comfort, and the quintessential Florida lifestyle. Thoughtfully designed with a desirable split-bedroom floor plan, this home provides privacy for residents and guests while maintaining an open, inviting layout ideal for both everyday living and entertaining. At the heart of the home is the updated kitchen, featuring contemporary finishes, a suite of stainless-steel appliances, under-cabinet hidden outlets for a clean, streamlined look, and a custom wine display that adds a distinctive designer touch. Overlooking both the dining area and living room, the kitchen seamlessly connects the main living spaces, making it perfect for entertaining and everyday living alike. The spacious living area flows effortlessly through sliding glass doors to the screened lanai and sparkling saltwater pool, creating a seamless indoor-outdoor living experience. Designed for both relaxation and entertaining, the covered lanai features ceiling fans and wiring for an outdoor TV, making it the perfect place to host gatherings or unwind while enjoying Florida's beautiful weather. Overlooking the inviting saltwater pool, this exceptional outdoor living space is ideal for year-round enjoyment. The primary suite serves as a private retreat, featuring sliding glass doors that open directly to the pool lanai, allowing you to enjoy morning coffee poolside or convenient access to the outdoor living area. The suite also includes a beautifully updated en-suite bath with a Bluetooth exhaust fan and cedar-lined closet ceilings that add warmth, charm, and character. Situated on the opposite side of the home for maximum privacy, the guest suite offers a built-in closet and direct access to its own beautifully updated full bath. Thoughtfully designed to complement the primary bath, the guest bathroom features matching finishes and a similar modern aesthetic, creating a cohesive and upscale feel throughout the home. Adding to its versatility, the home is fully furnished and has been thoughtfully set up for Airbnb and short-term rental use, making it an excellent opportunity for those seeking a seasonal retreat, income-producing investment property, or a combination of both. Designed for peace of mind, this home features a new shingle roof (2024), new A/C system (2024), and water heater (2025). Additional improvements include impact-resistant windows, storm shutters, a hurricane-rated garage door, public water and sewer service, and a whole-home surge protector installed at the electrical panel. An attached two-car garage with laundry area and numerous thoughtful upgrades throughout further enhance the home's appeal. Ideally located just minutes from historic Dearborn Street, you'll enjoy convenient access to local boutiques, restaurants, cafés, farmers markets, and year-round community events. Englewood's beautiful Gulf beaches, boating, fishing, golf courses, parks, and recreational amenities are all just a short drive away. Whether you're looking for a full-time residence, seasonal getaway, or investment opportunity, this move-in-ready Florida pool home offers exceptional value in one of Englewood's most desirable locations. Don't miss your opportunity to make this exceptional property your own! **PLEASE ENJOY THE 3D INTERACTIVE VIRTUAL TOUR ASSOCIATED WITH THIS LISTING**
- Listing Status:
- Active
- Date Added:
- July 10, 2026
- Data Last Updated:
- July 27, 2026 at 5:21PM
- Listing Office:
- MARINA PARK REALTY LLC : 941-205-0888
- Listing Agent:
- Liz Sienkowski : 941-702-0474
- MLS ID:
- C7528205

- General: Hurricane ShuttersPrivate MailboxSliding Doors
- Other Structures: ScreenedCovered
- Pool: GuniteIn GroundSalt WaterScreen Enclosure
- Parking: DrivewayGarage Door OpenerGround LevelOff Street
- Roofing: Shingle
- General: BlockConcreteOneSlab
- Road/Access: Asphalt
- Originating MLS: Stellar MLS
- County: Charlotte
- Zoning: RSF5CWA 000 000D 0013 CLINTWOOD ACRES BLK D LT 13 406/942 422/159 DC1262/460(HLS) 1381/2090 DC1705/179-APB E1746/332 E1746/334 E1916/1895 2175/26 E2567/2155 PR15-1299-EMB OSA4004/1702 WILL4004/1704 4258/3 3243684 3395203412006280013
- View: Pool
- Utilities: BB/HS Internet AvailableCable AvailableCable ConnectedElectricity AvailableElectricity ConnectedPublicSewer AvailableSewer ConnectedWater AvailableWater Connected
- Water: Public
- Sewer: Public Sewer
- Source: Stellar MLS
- Ownership: Fee Simple
This listing courtesy of Liz Sienkowski , MARINA PARK REALTY LLC
Monthly Payment
- Principal & Interest $
- Property Taxes $
- Home Insurance $
- VA Funding Fee $