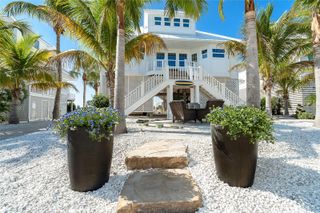
180 MOCKINGBIRD LANE, Englewood, FL 34223
- 3 beds |
- 3 baths |
- 2,667 sqft
 Single-Family Home
 Built in 2027
 7,841sqft lot
 2 car garage
 $1,050/sqft
 Listed 3 months ago
Property Description
Pre-Construction. To be built. To Be Built – Luxury Coastal Contemporary Waterfront Home by Surf Shack Builders! An exceptional opportunity to own a brand-new custom waterfront residence by Surf Shack Builders, one of the Gulf Coast's premier luxury coastal builders. Designed by HausDesign Studio, this stunning three-level contemporary home offers approximately 2,667 square feet of air-conditioned living space and nearly 3,900 total square feet including covered terraces, balconies, garage, storage, and outdoor living areas. Thoughtfully designed for the Florida coastal lifestyle, this custom home features 3 bedrooms, 2 full baths, 2 half baths, a private residential elevator servicing all levels, an interior staircase, exterior spiral staircase to the rooftop deck, oversized two-car garage, conditioned foyer, and additional storage. The spectacular upper living level showcases an open-concept great room, designer kitchen with oversized island, walk-in pantry, coffee bar, dining area, powder bath, and walls of PGT Low-E impact glass opening to expansive covered balconies for seamless indoor-outdoor entertaining. The private owner's suite offers a spacious walk-in closet, spa-inspired bath with dual vanities and walk-in shower, and direct balcony access, while two additional guest bedrooms, a full bath, and a dedicated laundry room complete the private bedroom level. Approximately 10-foot ceilings, 8-foot solid-core doors, Level 5 smooth-finish drywall, European-style cabinetry, premium stone countertops, and designer wood, stone, and tile flooring create a refined coastal interior with opportunities for buyer-selected finishes. Built to today's demanding coastal construction standards, the home features reinforced concrete and concrete block construction with engineered structural systems designed for 160-MPH wind loads, standing-seam metal roofing, hurricane-rated connectors, impact-rated windows and doors, impact garage door, Hardie exterior trim, three-coat stucco finish, aluminum railings, tongue-and-groove cypress porch ceilings, elevated mechanical systems, spray-foam insulation, multi-zone HVAC, tankless water heater, LED lighting, smart-home prewiring for security, data and CCTV, and electrical systems designed with AFCI/GFCI protection. The approximately 7,334-square-foot waterfront homesite is designed to maximize outdoor living with covered terraces, multiple balconies, rooftop deck access, and plans for a resort-style Gunite pool (under separate permit) overlooking the water. A brand-new seawall is already in place, providing the perfect opportunity to design and build your dream dock alongside your custom waterfront home. Located just minutes from Manasota Key beaches, marinas, waterfront dining, golf, shopping, and Historic Dearborn Street, this is a rare opportunity to personalize a luxury custom residence before construction begins. Pricing is based on approved plans and specifications. Buyers may have the opportunity to customize finishes and selections with the builder. Renderings are for illustrative purposes. Experience elevated waterfront living with exceptional craftsmanship, timeless coastal architecture, and the quality Surf Shack Builders is known for. Contact us to secure your custom waterfront home for 2027!
- Listing Status:
- Active
- Date Added:
- July 29, 2026
- Data Last Updated:
- November 13, 2026 at 12:20PM
- Listing Office:
- COLDWELL BANKER REALTY : 941-366-8070
- Listing Agent:
- Danielle Dietrich, PA : 603-767-9166
- Contact:
- 941-366-8070
- MLS ID:
- A4701356

- General: LightingPermeable PavingRain GuttersSliding Doors
- Style: ContemporaryCustomElevated
- Other Structures: DeckRear PorchPatio
- Pool: Child Safety FenceGuniteHeatedIn GroundLightingPool AlarmSalt WaterTile
- Parking: DrivewayGarage Door OpenerGround Level
- Roofing: Metal
- Windows: ENERGY STAR Qualified WindowsStorm Window(s)Window Treatments
- General: BlockCement SidingConcreteTwoSlabStilt/On Piling
- Road/Access: Asphalt
- Originating MLS: Stellar MLS
- County: Charlotte
- Zoning: MSF5CWS 000 000C 0005 CHADWICKS RESUB BLK C LT 5 356/124 458/655 501/47 588/1140 DC796/320 971-1894 1180/240 4779/204 3256486411912488005
- View: PoolWater
- Fencing: Vinyl
- Utilities: Electricity Available
- Water: Public
- Sewer: Public Sewer
- Source: Stellar MLS
- Ownership: Fee Simple
This listing courtesy of Danielle Dietrich, PA , COLDWELL BANKER REALTY
Monthly Payment
- Principal & Interest $
- Property Taxes $
- Home Insurance $
- VA Funding Fee $