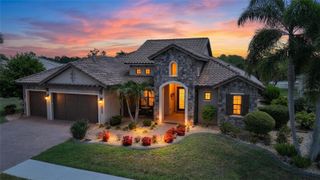
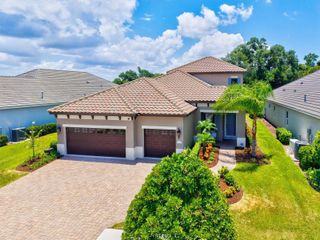
24 GRAND PALMS BOULEVARD, Englewood, FL 34223
- 3 beds |
- 3 baths |
- 3,326 sqft
 Single-Family Home
  Built in 2006
  0.35acre lot
 3 car garage
  $337/sqft
  Listed 4 days ago
Property Description
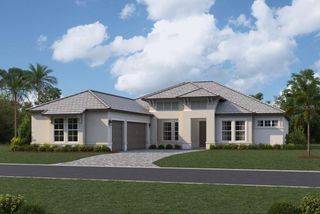
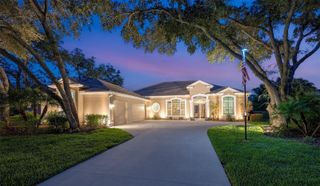
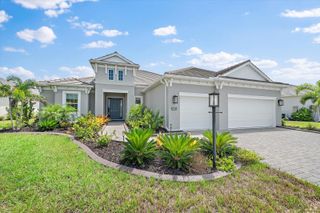
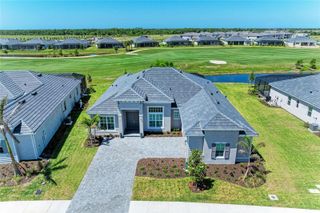
This custom Arthur Rutenberg features scenic and tranquil lake views! Entering through its leaded glass doors, you can hardly focus, so much to take in, soaring 14-foot tray ceilings, intricate moldings, columns, and finally you land on the grand view of pool and lake! The large living and dining room flow into its open kitchen, granite, quartz, hand-rubbed wood cabinets, featuring natural gas cooking. The breakfast nook sits in the center of its recessing glass corner opening to the massive lanai. Both the den and bonus rooms are oversized with outrageous ceilings with 8- and 9-foot bay windows. The bonus room has a large walk-in closet for storage or used as a fourth bedroom. All bedrooms are oversized, the primary has decadent tray ceilings, also with 8-foot bay windows, and private door to the outdoor Jacuzzi. The bath has a large Roman shower, soaking tub and dual vanities. Two large areas make up the panoramic lanai, ideal for entertaining, enjoying a dip or just taking in the view. Newer tile roof, whole-house generator and power shutters should make you feel secure. Play golf, pickleball, tennis, enjoy fitness or just collect seashells on the beach. Soon Boca Royale’s gates will open in Wellen Park for dining, shopping and the ballpark. This neighborhood is a place you make friends, entertain or just meet at the club for dinner or a glass of wine. Are you ready?
- Listing Status:
- Active
- Date Added:
- July 23, 2026
- Data Last Updated:
- July 27, 2026 at 3:24PM
- Listing Office:
- PREMIER SOTHEBYS INTL REALTY : 941-412-3323
- Listing Agent:
- Bob Linthicum : 941-228-9206
- MLS ID:
- N6145127

- General: Hurricane ShuttersRain GuttersShade Shutter(s)Sliding DoorsHeated
- Style: Florida
- Other Structures: Rear PorchScreenedCovered
- Pool: GuniteHeatedIn GroundLightingSalt WaterScreen EnclosureSelf Cleaning
- Parking: Garage Door OpenerGarage Faces SideGolf Cart Garage
- Roofing: Tile
- Windows: BlindsShadesWindow Treatments
- General: BlockStuccoOneStem Wall
- Road/Access: Asphalt
- HOA Amenities: ClubhouseFitness CenterGatedGolf CoursePickleball Court(s)PoolSpa/Hot TubTennis Court(s)Guard - 24 HourManagement1268.77Quarterly
- Originating MLS: Stellar MLS
- County: Sarasota
- Zoning: RSF3LOT 19 LESS W 35 THEREOF & ALL OF LOT 20BOCA ROYALE UNIT 6 PHASE 1-A0483060024
- View: PoolWater
- Utilities: BB/HS Internet AvailableElectricity ConnectedFiber OpticsFire HydrantNatural Gas ConnectedPublicSewer ConnectedWater Connected
- Water: Canal/Lake For Irrigation
- Sewer: Public Sewer
- Source: Stellar MLS
- Ownership: Fee Simple
This listing courtesy of Bob Linthicum , PREMIER SOTHEBYS INTL REALTY
Monthly Payment
- Principal & Interest $
- Property Taxes $
- Home Insurance $
- VA Funding Fee $