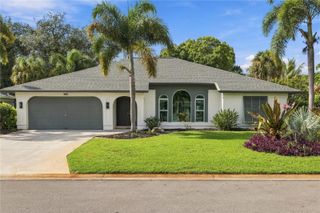
26110 SEASTONE DRIVE, Englewood, FL 34223
- 3 beds |
- 2 baths |
- 1,735 sqft
 Single-Family Home
 Built in 2023
 6,970sqft lot
 2 car garage
 $340/sqft
 Listed 14 days ago
Property Description
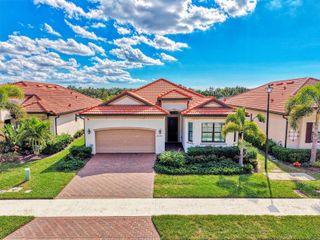
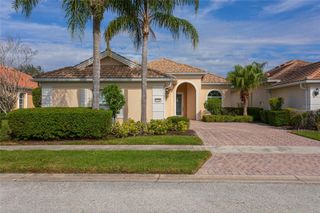
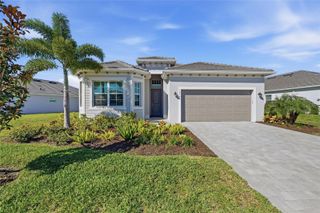
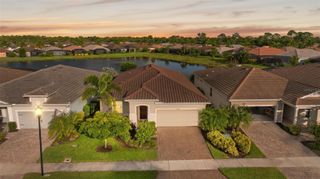
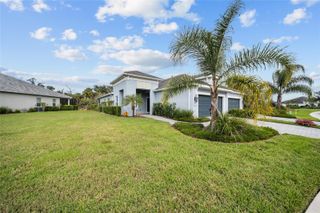
Welcome to this stunning 3-bedroom, 2-bathroom water-view home, nestled at the end of a peaceful cul-de-sac shared with just six neighbors and backed by a privacy wall. From the moment you arrive, the exceptional curb appeal stands out, highlighted by natural stone exterior accents, upgraded lighting, and an expanded driveway that connects smoothly to the front walkway. Car enthusiasts and hobbyists will appreciate the two-car garage, thoughtfully extended by four feet for bonus storage and equipped with an insulated door and two 4x8 overhead storage racks. Step inside to a thoughtfully detailed interior featuring soaring 8-foot doors, 6-inch baseboards, and rounded drywall corners throughout. The main living spaces showcase durable luxury vinyl plank flooring, complemented by tile in the bathrooms and cozy carpet in the bedrooms. Just off the main foyer, a versatile flex room with double glass doors makes an ideal home office, den, or guest retreat. Everyday convenience continues in the dedicated laundry room, complete with custom upper cabinetry and a brand-new LG washer. The outdoor living area is built for pure relaxation and entertaining. The fully fenced backyard opens directly to serene pond views framed by a tranquil nature preserve. Step through the sliders onto an expansive lanai that has been doubled in size with fresh pavers, extending out to an additional paver patio perfectly sized for a pair of Adirondack chairs around the water’s edge. Situated just 2.5 miles from Manasota Beach, this guard-gated community offers a rare golf-cart-friendly route directly to the beaches, dining, and boutique shops of Manasota Key. Residents enjoy resort-style amenities right at home, including a sparkling pool, oversized hot tub, tennis, pickleball, and bocce courts, a state-of-the-art fitness center, and on-site dining at the Water Line and High Tide tiki bar. Exciting future additions include an upscale indoor restaurant and an expansive new amenity center featuring a golf simulator, catering kitchen, and performance stage. Best of all, this community provides swift access through the main gate, with all amenities covered under one simple HOA fee and absolutely no CDD fees.
- Listing Status:
- Active
- Date Added:
- October 30, 2026
- Data Last Updated:
- November 13, 2026 at 6:20AM
- Listing Office:
- REDFIN CORPORATION : 617-458-2883
- Listing Agent:
- Krisztina Juhasz : 571-423-8772
- Contact:
- 813-518-8756
- MLS ID:
- TB8561695

- General: Hurricane ShuttersLightingPrivate EntrancePrivate YardSidewalk
- Other Structures: Front PorchRear PorchScreened
- Parking: CoveredDrivewayGarage Door Opener
- Roofing: Tile
- General: BlockOneSlab
- Road/Access: BrickPaved
- HOA Amenities: ClubhouseFitness CenterGatedParkPickleball Court(s)PoolRecreation FacilitiesTennis Court(s)Trail(s)Common Area TaxesPoolPrivate RoadRecreational Facilities1137.86Quarterly
- Originating MLS: Stellar MLS
- County: Sarasota
- Zoning: SAPDLOT 73BEACHWALK BY MANASOTA KEY PHASES 1A-1B-1EPB 55 PG 38-590480030015
- View: Trees/WoodsWater
- Fencing: Fenced
- Utilities: Electricity ConnectedPublicSewer ConnectedUnderground UtilitiesWater Connected
- Water: Public
- Sewer: Public Sewer
- Source: Stellar MLS
- Ownership: Fee Simple
This listing courtesy of Krisztina Juhasz , REDFIN CORPORATION
Monthly Payment
- Principal & Interest $
- Property Taxes $
- Home Insurance $
- VA Funding Fee $

 New - 2 days ago