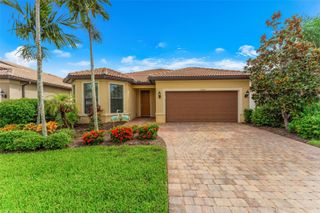
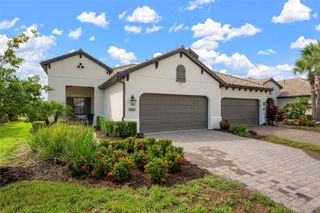
26116 ASPARANO AVENUE, Englewood, FL 34223
- 2 beds |
- 3 baths |
- 1,677 sqft
 Single-Family Home
  Built in 2026
  6,970sqft lot
 2 car garage
  $361/sqft
  Listed 4 months ago
Property Description
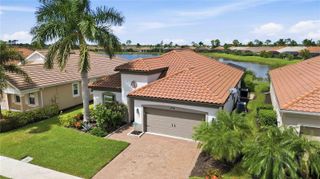
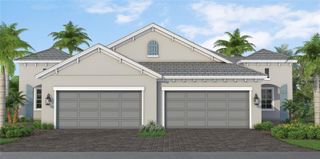
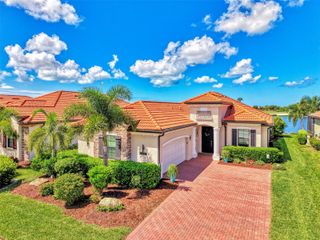
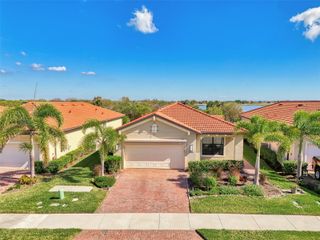
Under Construction. This model home purchase includes our Model Leaseback Program. Model leaseback terms vary by model home. Please see a Community Sales Manager for additional details. Restrictions may apply. What's Special: Pool Included | Model Home | Backs to Wetland. Model Home Leaseback - Ready Now for Closing! Welcome to the Rivera at 26116 Asparano Avenue in Esplanade at Wellen Park! This new home offers an open-concept layout where the kitchen, dining area, and great room create a bright and inviting space for everyday living. The covered lanai overlooks a private pool, perfect for relaxing and entertaining. The private primary suite features a spacious bath, walk-in closet, and direct access to the laundry room. A versatile flex room and secondary bedroom provide flexibility for guests, a home office, or hobbies. Additional Highlights Include: whole house impact windows, laundry package, tray ceilings, and keyless pad for garage door. Photos are for representative purposes only. MLS#A4694013. Live the inspired lifestyle at Esplanade at Wellen Park, where resort-style amenities and wellness-focused living come together in the heart of Venice. Enjoy a resort club, pool and spa, on-site dining, fitness and lifestyle programs, plus tennis, pickleball, and bocce courts. Surrounded by golf, natural preserves, and everyday conveniences, this vibrant community offers the perfect balance of recreation, relaxation, and connection in a beautiful Florida setting.
- Listing Status:
- Active
- Date Added:
- May 18, 2026
- Data Last Updated:
- September 29, 2026 at 12:24PM
- Listing Office:
- TAYLOR MORRISON RLTY OF FLA : 866-495-6006
- Listing Agent:
- Michelle Campbell : 866-495-6006
- Contact:
- 866-495-6006
- MLS ID:
- A4694013

- Style: Mediterranean
- Pool: In Ground
- Parking: DrivewayGarage Door Opener
- Roofing: Tile
- General: BlockOneSlab
- Road/Access: Paved
- HOA Amenities: PoolGuard - 24 Hour1164.5Quarterly
- Originating MLS: Stellar MLS
- County: Sarasota
- Zoning: RESLOT 1003ESPLANADE AT WELLEN PARK NEIGHBORHOODS 1 & 2PB 60 PG 48-1070823010013
- Utilities: BB/HS Internet AvailableCable AvailableCable ConnectedElectricity AvailableElectricity ConnectedFiber OpticsFire HydrantNatural Gas AvailableNatural Gas ConnectedPhone AvailablePublicSewer AvailableSewer ConnectedSprinkler RecycledUnderground UtilitiesWater AvailableWater Connected
- Water: Public
- Sewer: Public Sewer
- Source: Stellar MLS
- Ownership: Fee Simple
This listing courtesy of Michelle Campbell , TAYLOR MORRISON RLTY OF FLA
Monthly Payment
- Principal & Interest $
- Property Taxes $
- Home Insurance $
- VA Funding Fee $