6041 TOUCAN DRIVE, Englewood, FL 34224
- 3 beds |
- 2 baths |
- 1,554 sqft
 Manufactured Home
  Built in 1990
  8,276sqft lot
 —— car garage
  $149/sqft
  Listed 1 month ago
Property Description
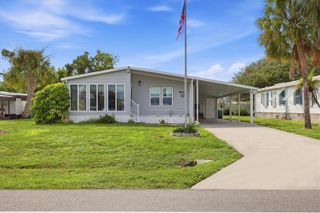
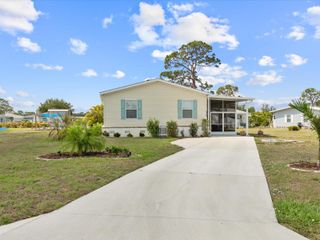
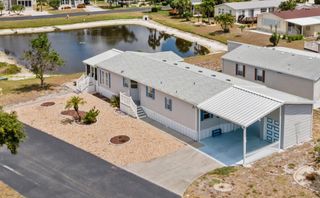
Welcome to Your Florida Lifestyle in Lemon Bay Isles! This well-maintained 3-bedroom, with a Bonus Room & 2-bathroom home with a bonus room in the highly desirable 55+ community of Lemon Bay Isles in Englewood, Florida is centrally located and just minutes from charming Dearborn Street, shopping, dining, entertainment, and all that Englewood has to enjoy. Best of all, this home is NOT in a flood zone! From the moment you enter, you’ll appreciate the seamless flow and inviting layout, with thoughtful updates and features designed for comfort and lots of easy Florida living. The home is filled with natural light from multiple skylights, creating a bright and welcoming feel throughout the home. Updates & Highlights Include: New A/C unit in 2019, New roof in 2022, New hot water heater in 2023, Luxury vinyl plank flooring throughout most of the home, installed in 2023, Newer kitchen appliances, New 36' x 20' carport built in 2024, featuring upgraded 6x6 posts, strappings, and extra tie-downs for added durability & built to last! Attached whole-home hurricane shutters that easily close up in minutes, Primary bathroom features a soaking tub and skylight, Air-conditioned sunroom just off the main living room-perfect for relaxing, entertaining, or enjoying your morning coffee, fantastic AIR-CONDTIONED attached 20' x 8' storage shed/workshop with updated plywood walls and wiring, shelving, and dedicated workshop area, Wheelchair access into the home through the sunroom. Enjoy the convenience and lifestyle of Lemon Bay Isles, where the community clubhouse, library, swimming pool, and bocce ball courts are just a short walk or golf cart ride across the street. Whether you’re looking for a year-round residence, winter retreat, or a place to enjoy the laid-back Florida lifestyle, this home offers comfort, convenience, updates, and an unbeatable location. Come see why Lemon Bay Isles is such a sought-after 55+ community! Many furnishings included!
- Listing Status:
- Active
- Date Added:
- August 24, 2026
- Data Last Updated:
- September 29, 2026 at 7:21AM
- Listing Office:
- EXIT KING REALTY : 941-497-6060
- Listing Agent:
- Margo Marquette : 920-265-7778
- Contact:
- 941-497-6060
- MLS ID:
- A4703220

- General: Hurricane ShuttersLightingPrivate EntranceRain GuttersStorage
- Style: Ranch
- Other Structures: Shed(s)Storage
- Parking: CoveredDrivewayGolf Cart ParkingGround LevelGuest
- Roofing: Shingle
- Windows: Skylight(s)Window Treatments
- General: Vinyl SidingOneSlab
- Road/Access: Paved
- HOA Amenities: ClubhousePickleball Court(s)PoolShuffleboard CourtSpa/Hot TubTennis Court(s)Wheelchair AccessMaintenance GroundsOther100.0Annually
- Originating MLS: Stellar MLS
- County: Charlotte
- Zoning: MHCLBI 003 0000 0079 LEMON BAY ISLES PHASE III LT 79 RP437733-34 1077/84 DC4316/1414-RFD 4370/1689 L/E4578/1936 DC3184070-HWSJR412004207001
- Utilities: Cable AvailableElectricity ConnectedPhone AvailableSewer ConnectedWater Connected
- Water: Public
- Sewer: Public Sewer
- Source: Stellar MLS
- Ownership: Fee Simple
This listing courtesy of Margo Marquette , EXIT KING REALTY
Monthly Payment
- Principal & Interest $
- Property Taxes $
- Home Insurance $
- VA Funding Fee $