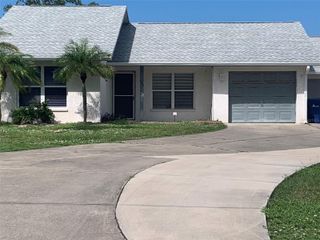
6699 SAN CASA DRIVE L8, Englewood, FL 34224
- 2 beds |
- 2 baths |
- 1,143 sqft
 Rental
  Built in 1984
  —— sqft lot
  —— car garage
  $2/sqft
  Listed 2 months ago
Property Description
ENJOY OUR SOUTHWEST FLORIDA RELAXING LIFESTYLE at the WATERFRONT COMMUNITY OF WATER'S EDGE OF ENGLEWOOD located on Oyster Creek with access to Lemon Bay and the Gulf of Mexico. Light and Bright describes this top floor 2-Bedroom, 2-Bath TURNKEY FURNISHED Condominium featuring over 1,100 square feet of living space, a spacious Livingroom/dining area combination, updated kitchen, 2-bedrooms, 2-baths, a screened balcony with small storage closet, and all appliances including washer/dryer. Also includes 1 covered carport parking space and an open assigned parking space. The community association amenities include a Club House, large community pool, and access to a community boat ramp and fishing dock. Deposits are 1st month’s rent ($1,900) and Security Deposit ($1,900) = $3,800. This property will be leased on a "1st come, 1st Served" basis (subject to receipt of a fully completed application, receipt of application fee and approval). All information contained within this listing including room dimensions, interior, exterior, land, site, tax, and schools is provided by public websites and deemed reliable but not guaranteed. If important to tenant, Tenant must verify before submitting an application to lease.
- Listing Status:
- Active
- Date Added:
- July 9, 2026
- Data Last Updated:
- September 29, 2026 at 7:21AM
- Listing Office:
- RE/MAX ALLIANCE GROUP : 941-429-3506
- Listing Agent:
- Cathy Allford : 941-830-2111
- Contact:
- 941-429-3506
- MLS ID:
- D6148016

- General: Storage
- Other Structures: PorchRear PorchScreenedCovered
- Parking: Assigned
- Windows: Blinds
- General: One
- Road/Access: Asphalt
- HOA Amenities: ClubhousePool
- Originating MLS: Stellar MLS
- County: Charlotte
- Zoning: 412009576009
- Utilities: Cable ConnectedElectricity ConnectedWater Connected
- Water: Public
- Sewer: Public Sewer
- Source: Stellar MLS
This listing courtesy of Cathy Allford , RE/MAX ALLIANCE GROUP
 New - 1 day ago