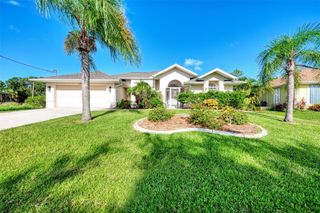
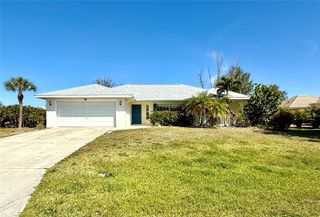
6724 GREENVIEW LANE, Englewood, FL 34224
- 2 beds |
- 2 baths |
- 1,659 sqft
 Single-Family Home
  Built in 1994
  8,276sqft lot
 2 car garage
  $208/sqft
  Listed 16 days ago
Property Description
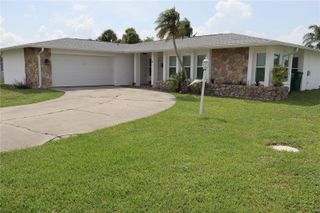
Panoramic pond and 10th fairway views, soaring ceilings, and timeless Arthur Rutenberg craftsmanship welcome you to this beautifully updated two bedroom/two bath home in gated Oyster Creek. Expansive sliding glass doors frame sweeping water and golf course views, delivering an immediate wow factor while filling the bright, open floor plan with natural light. The renovated kitchen features soft-close cabinetry, granite countertops, modern appliances, a breakfast bar, and peninsula seating, creating an ideal space for everyday living and entertaining. The spacious primary suite offers peaceful water views, patio access, a walk-in closet, and an updated en-suite bath. Relax on the open patio overlooking the pond, with potential to expand the outdoor living space, subject to association approval. Recent improvements include a 2023 A/C, 2017 roof, hurricane shutters, impact-rated garage and exterior doors. Oversized garage with epoxy floor, workbench, abundant storage and automatic roll down screen creates a comfortable, functional workspace. Residents enjoy a heated pool, spa, fitness center, tennis, pickleball, library, and more. Discounted golf on the public course with no membership required. The low HOA fee includes lawn maintenance, irrigation, plus fiber-optic TV and internet. Conveniently located near Englewood Beach, Boca Grande, Manasota Key, boating, fishing, shopping, and dining. Schedule your private showing today.
- Listing Status:
- Active
- Date Added:
- July 23, 2026
- Data Last Updated:
- July 27, 2026 at 1:23PM
- Listing Office:
- PARSLEY BALDWIN REAL ESTATE : 941-964-2700
- Listing Agent:
- Nancy Hyde : 941-539-9616
- MLS ID:
- D6148042

- General: Hurricane ShuttersLightingRain GuttersSliding DoorsHeatedIn Ground
- Style: Florida
- Other Structures: Patio
- Pool: HeatedIn Ground
- Parking: DrivewayGarage Door OpenerWorkshop in Garage
- Roofing: Tile
- Windows: BlindsShadesTinted Windows
- General: BlockStuccoOneSlab
- Road/Access: Paved
- HOA Amenities: ClubhouseFitness CenterGatedGolf CourseMaintenancePickleball Court(s)PoolTennis Court(s)Cable TVCommon Area TaxesPoolInternetMaintenance GroundsManagementPrivate RoadRecreational FacilitiesTrash360.0Monthly
- Originating MLS: Stellar MLS
- County: Charlotte
- Zoning: PDOCS 002 0C1A 0005 OYSTER CREEK PHASE 2 PARCEL C-1A LT 5 1346/694 3469/1521 UNREC DC-WED DC3939/655-WED 4689/2015412009231007
- View: Golf CourseWater
- Utilities: Cable AvailableElectricity AvailableFiber OpticsPhone AvailablePublicUnderground UtilitiesWater Connected
- Water: Public
- Sewer: Public Sewer
- Source: Stellar MLS
- Ownership: Fee Simple
This listing courtesy of Nancy Hyde , PARSLEY BALDWIN REAL ESTATE
Monthly Payment
- Principal & Interest $
- Property Taxes $
- Home Insurance $
- VA Funding Fee $