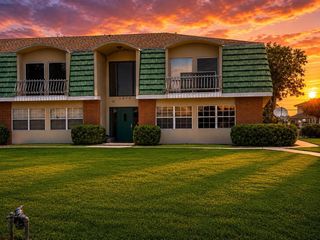
6796 GASPARILLA PINES BOULEVARD 105, Englewood, FL 34224
- 2 beds |
- 2 baths |
- 1,037 sqft
 Condominium
  Built in 1980
  —— sqft lot
  —— car garage
  $120/sqft
  Listed 2 months ago
Property Description
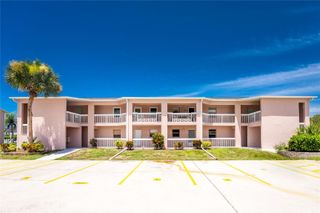
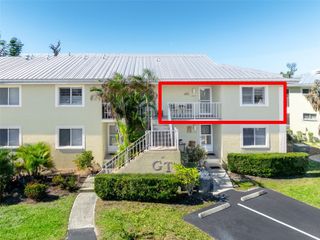
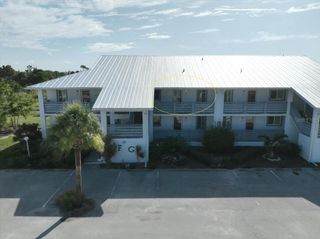
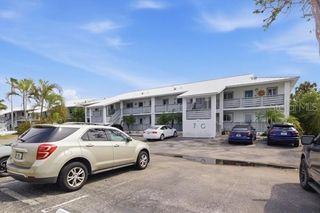
Set on the Cape Haze Peninsula, this condo offers an easygoing Southwest Florida lifestyle in a community of single-story buildings close to beaches, restaurants, and live entertainment, with Venice and Sarasota just a short trip away. From the reserved covered carport with attached shed, you can walk right into the end unit and feel at home in the spacious living and dining area, full kitchen, and separate laundry/utility room. The Florida room adds flexible bonus space and connects both to the back door and the primary ensuite, creating a comfortable flow for everyday living. With the guest bedroom positioned at the front of the condo and the primary suite tucked farther back with a walk-in shower, the layout offers a nice sense of separation. Out back, the patio opens to a garden-style area that invites quiet mornings, outdoor meals, or an afternoon with a good book. A heated community pool, and plenty of storage for beach gear complete the picture of relaxed Florida living. It's a lifestyle you will love especially since it turnkey furnished and ready for its new owner!
- Listing Status:
- Active
- Date Added:
- May 10, 2026
- Data Last Updated:
- July 28, 2026 at 10:21PM
- Listing Office:
- REALTY HUB : 407-900-1001
- Listing Agent:
- Sue Rueckel : 941-286-8853
- MLS ID:
- C7525962

- General: SidewalkStorage
- Other Structures: Patio
- Parking: DeededGuestOpen
- Roofing: Shingle
- General: StuccoFrameOneSlab
- Road/Access: Paved
- HOA Amenities: Common Area TaxesPoolEscrow Reserves FundInsuranceMaintenance StructureMaintenance GroundsManagement0.0Monthly
- Originating MLS: Stellar MLS
- County: Charlotte
- Zoning: RMF12WFC 001 000A 0105 VILLAGE AT WILDFLOWER COUNTRY CLUB PH1 BLDG A UN 105 654/170 858/1509 940/1417 1506/1937 1972/798 L/E3817/1041 3944/1594 4911/433412027551019
- View: Garden
- Utilities: Cable AvailableElectricity ConnectedSewer ConnectedWater Connected
- Water: Public
- Sewer: Public Sewer
- Source: Stellar MLS
- Ownership: Condominium
This listing courtesy of Sue Rueckel , REALTY HUB
Monthly Payment
- Principal & Interest $
- Property Taxes $
- Home Insurance $
- VA Funding Fee $