7238 SPINNAKER BOULEVARD, Englewood, FL 34224
- 2 beds |
- 2 baths |
- 1,557 sqft
 Single-Family Home
  Built in 1985
  10,019sqft lot
 2 car garage
  $177/sqft
  Listed 7 days ago
Property Description
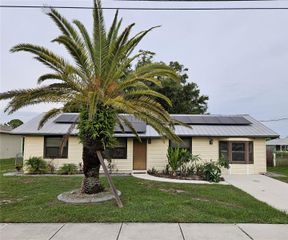
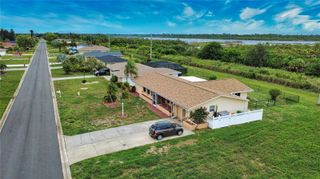
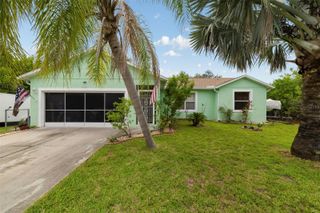
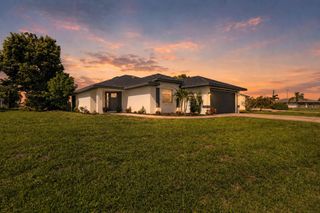
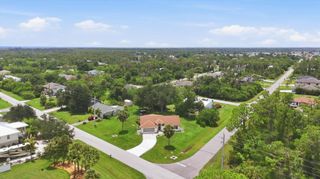
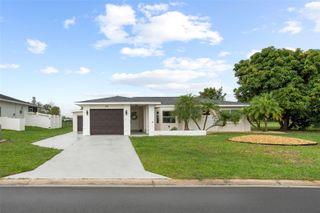
Short Sale. Welcome to this beautifully maintained home nestled in the heart of Englewood, where comfort, updates, and convenience come together. Featuring a complete tear-off and new roof completed in 2023, along with numerous improvements made over the past few years, this move-in ready home offers peace of mind from the moment you arrive. Step inside and appreciate the bright interior filled with natural light. The home was repainted approximately 2-3 years ago, giving the interior a fresh feel throughout. The spacious living room offers plenty of room for everyday living and entertaining. Large sliding glass doors create a seamless transition to the covered lanai while allowing sunlight to fill the home. The kitchen was updated approximately 2-3 years ago and features newer cabinetry, ample countertop space, stainless steel appliances, and a breakfast bar with additional seating. A window above the sink overlooks the backyard while the open layout flows into the dining area, which also offers direct access to the lanai, making indoor-outdoor living easy. One of the home's standout features is the expansive covered lanai, recently updated with epoxy flooring. Overlooking the backyard, this inviting space is perfect for morning coffee, relaxing evenings, or entertaining family and friends. The primary suite offers a comfortable retreat with plenty of natural light. The private en-suite bathroom has been updated with a newer vanity and remodeled walk-in shower, while the spacious walk-in closet provides excellent storage. The guest bedroom is ideal for family, guests, or a home office. The guest bathroom has also been updated with a newer vanity and remodeled shower while offering a tub and shower combination, private toilet area, and a built-in storage closet for added convenience. Additional updates continue throughout the home, including newer carpeting installed. The dedicated laundry room features built-in cabinetry, a utility sink, and the washer and dryer, which are included with the home. Major mechanical improvements include completely redone ductwork with additional air returns for improved airflow and efficiency, as well as a newer garage door.The oversized garage measures approximately 24 feet deep, providing plenty of room for larger vehicles. Step outside to discover the spacious backyard, where mature landscaping creates a peaceful and private setting with no rear neighbors. Whether you're gardening, playing with pets, creating your own outdoor oasis, or simply enjoying the Florida sunshine, this backyard offers endless possibilities. A storage shed provides additional room for lawn equipment, tools, seasonal decorations, and outdoor essentials, helping keep everything neatly organized. Perfectly situated in Englewood, this home is just minutes from S. McCall Road, offering convenient access to shopping, restaurants, grocery stores, medical facilities, and entertainment. Golf enthusiasts will appreciate nearby Oyster Creek Golf & Country Club, while Englewood Beach is only a short drive away. The location also provides easy access to both Port Charlotte and Sarasota.
- Listing Status:
- Active
- Date Added:
- August 3, 2026
- Data Last Updated:
- August 6, 2026 at 3:23AM
- Listing Office:
- RE/MAX PALM REALTY : 941-743-5525
- Listing Agent:
- Christie-Elyse Turbiville : 941-276-1051
- Contact:
- 941-743-5525
- MLS ID:
- C7528798

- General: LightingRain GuttersSidewalkSliding DoorsStorage
- Style: Florida
- Other Structures: Shed(s)StorageEnclosedScreenedPatioCovered
- Parking: CommonDriveway
- Roofing: Shingle
- General: BlockStuccoOneSlab
- Road/Access: AsphaltPaved
- HOA Amenities: 0.0
- Originating MLS: Stellar MLS
- County: Charlotte
- Zoning: RSF3.5PCH 064 3541 0019 PORT CHARLOTTE SEC64 BLKK3541 LT 19 505/758 665/1486 699/335 762/897 799/301 844/1040 2227/1628 2636/160 4029/668 UNREC DC-KLK 3292214 3396011412011152003
- View: Trees/Woods
- Utilities: Cable ConnectedElectricity ConnectedPublicSprinkler WellWater Connected
- Water: Public
- Sewer: Septic Tank
- Source: Stellar MLS
- Ownership: Fee Simple
This listing courtesy of Christie-Elyse Turbiville , RE/MAX PALM REALTY
Monthly Payment
- Principal & Interest $
- Property Taxes $
- Home Insurance $
- VA Funding Fee $

 New - 1 day ago