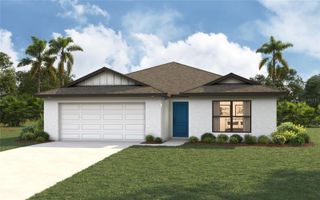
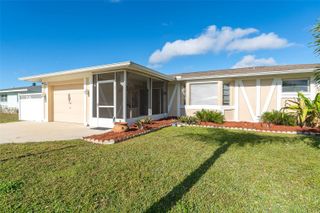
7442 ROSEMONT DRIVE, Englewood, FL 34224
- 2 beds |
- 2 baths |
- 1,329 sqft
 Single-Family Home
  Built in 1987
  10,019sqft lot
 2 car garage
  $278/sqft
  Listed 5 days ago
Property Description
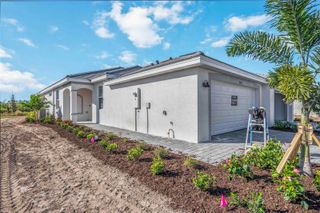
WATERFRONT POOL HOME with Beautiful Outdoor Living in Englewood! Welcome to this well-maintained Ranch style home offering 2 bedrooms, 2 full bathrooms, and 1329 square feet of comfortable living space. With spacious interiors and inviting outdoor areas, this property is perfect for enjoying the Florida lifestyle. The freshly updated kitchen features modern touches and a large center island, providing plenty of space for cooking, gathering, and entertaining with family and friends. A bright sunroom overlooks the screened lanai and sparkling in-ground pool, creating a relaxing space to enjoy morning coffee or unwind while taking in the peaceful backyard setting. Step outside to your private outdoor retreat, where the yard has been FULLY FENCED and thoughtfully sectioned into multiple sitting areas, offering great space for entertaining, relaxing, or enjoying the beautiful Florida weather. THE OUTDOOR BBQ & FLAT TOP GRILL KITCHEN PAVER AREA IS PERFECT. .A large storage SHED provides additional convenience for tools, hobbies, or extra storage. Behind the home is a FRESHWATER CANAL WITH FISHING DOCK that adds a natural and tranquil backdrop to the property, enhancing the peaceful feel of the backyard. Plus the excitement of catching some fish. Additional highlights include a 2-car garage, OUTDOOR SHOWER for rinsing off after a swim or after returning from a day at the beach, and plenty of room to enjoy both indoor and outdoor living. Conveniently located near shopping, dining, golf courses, and the beautiful Gulf beaches, this home is ideal as a full-time residence, seasonal retreat, or as an investment. A must see!
- Listing Status:
- Active
- Date Added:
- March 16, 2026
- Data Last Updated:
- March 21, 2026 at 7:23AM
- Listing Office:
- CENTURY 21 SCHMIDT REAL ESTATE : 941-485-0021
- Listing Agent:
- Christine Appice : 908-692-5062
- MLS ID:
- N6143307

- General: LightingOutdoor GrillOutdoor KitchenOutdoor ShowerPrivate EntrancePrivate MailboxPrivate YardSliding Doors
- Other Structures: Shed(s)EnclosedPorchDeckScreenedPatio
- Pool: GuniteIn GroundScreen Enclosure
- Parking: DrivewayGround Level
- Roofing: Shingle
- Windows: Blinds
- General: BlockStuccoOneSlab
- Road/Access: Asphalt
- Originating MLS: Stellar MLS
- County: Charlotte
- Zoning: RSF3.5PORT CHARLOTTE SEC65 BLK3677 LT29 535/250 DC661/1832 667/721-5 746/1814 795/1452 941/300412012161004
- View: Water
- Fencing: Fenced
- Utilities: Electricity Connected
- Water: Public
- Sewer: Septic Tank
- Source: Stellar MLS
- Ownership: Fee Simple
This listing courtesy of Christine Appice , CENTURY 21 SCHMIDT REAL ESTATE
Monthly Payment
- Principal & Interest $
- Property Taxes $
- Home Insurance $
- VA Funding Fee $

Location
Schools Nearby
Myakka River Elementary School
12650 Willmington Blvd, Port Charlotte, FL, 33981
Grades PK-5
2.40 miles away
L. A. Ainger Middle School
245 Cougar Way, Rotonda West, FL, 33947
Grades 6-8
1.33 miles away
Lemon Bay High School
2201 Placida Rd, Englewood, FL, 34224
Grades 9-12
3.94 miles away