750 N MANASOTA KEY ROAD, Englewood, FL 34223
- 4 beds |
- 4 baths |
- 4,176 sqft
 Single-Family Home
  Built in 1981
  0.79acre lot
 2 car garage
  $1,029/sqft
  Listed 2 months ago
Property Description
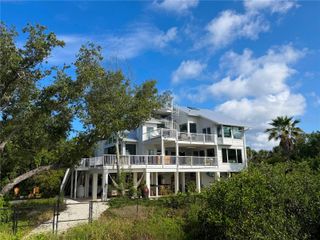
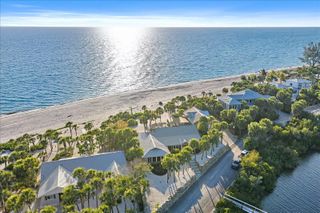
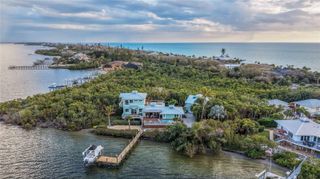
Positioned on the coveted north end of Manasota Key, this extraordinary Gulf-to-Bay estate offers nearly an acre of private coastal living with approximately 100 feet of direct Gulf frontage and serene bay access along Lemon Bay. Designed to capture sweeping water views and effortless elegance, the residence features four spacious bedrooms—all with walk-in closets—and four full baths, including two luxurious upper-level primary suites overlooking the Gulf. The main living areas showcase soaring cedar ceilings, travertine flooring, a wood-burning fireplace, and an expanded living room that frames breathtaking sunsets. A chef’s kitchen anchors the home with a gas range and hood, Sub-Zero refrigerator, double convection ovens, granite surfaces, and an oversized island ideal for entertaining. Thoughtfully designed for flexibility, the layout includes a first-floor den with private bath, a second-floor office with French doors and Gulf views, and a generous bonus/family room. Modern upgrades include full hurricane protection, three new A/C systems (2025), a buried propane tank, and two refrigerated wine closets. Outdoors, Ipe decking surrounds the home, while a newly constructed composite dock (2026) on the bay side is plumbed for water—perfect for embracing the ultimate waterfront lifestyle. Located within a gated enclave along a private two-mile road, this beachfront sanctuary offers rare seclusion just moments from dining, marinas, and golf, delivering an unparalleled blend of tranquility, sophistication, and refined coastal living.
- Listing Status:
- Active
- Date Added:
- May 18, 2026
- Data Last Updated:
- July 28, 2026 at 1:21AM
- Listing Office:
- MICHAEL SAUNDERS & COMPANY : 941-473-7750
- Listing Agent:
- Maryann Casey : 941-468-3741
- MLS ID:
- D6147432

- General: Hurricane ShuttersRain GuttersSliding Doors
- Other Structures: Porch
- Parking: DrivewayGarage Door Opener
- Roofing: Shingle
- General: FrameTwoSlab
- Road/Access: Dirt
- HOA Amenities: Gated1000.0Annually
- Originating MLS: Stellar MLS
- County: Sarasota
- Zoning: RE2N 100 FT OF TH S 534.5 FT OF SEC ORI 20000957530474320005
- View: WaterGulf/Ocean - Full
- Utilities: BB/HS Internet AvailableElectricity AvailableElectricity ConnectedPropanePublicWater AvailableWater Connected
- Water: Public
- Sewer: Septic Tank
- Source: Stellar MLS
- Ownership: Fee Simple
This listing courtesy of Maryann Casey , MICHAEL SAUNDERS & COMPANY
Monthly Payment
- Principal & Interest $
- Property Taxes $
- Home Insurance $
- VA Funding Fee $