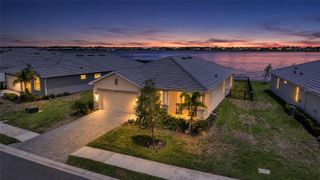
9122 BIG STAR AVENUE, Englewood, FL 34224
- 3 beds |
- 3 baths |
- 2,015 sqft
 Single-Family Home
  Built in 1988
  10,019sqft lot
 2 car garage
  $213/sqft
  Listed 4 days ago
Property Description
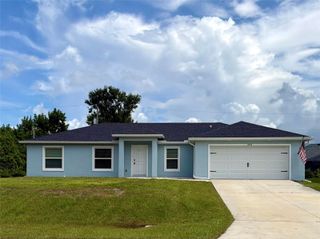
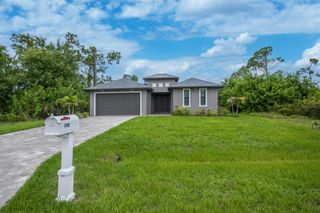
NO HOA! NO DEED RESTRICTIONS! Welcome to this beautifully maintained 3-BEDROOM, 2.5-BATH home with a 2-CAR GARAGE and HEATED SALTWATER POOL, in the desirable Englewood East community. Offered FURNISHED (with a few exclusions), this move-in-ready home combines comfort, privacy, and thoughtful updates throughout. Step inside to a SPACIOUS split-bedroom floor plan featuring soaring cathedral ceilings, abundant natural light, and a versatile den/family room. The updated kitchen is illuminated by a skylight and offers solid-surface countertops, wood cabinetry, stainless steel appliances, a breakfast bar, and a cozy dinette. The outdoor living space is designed for year-round Florida enjoyment. The fully screened pool enclosure (2022) overlooks a private, fenced backyard complete with a charming courtyard featuring artificial TURF, FRUIT TREES and a BRICK PAVER PATIO. This home has been meticulously cared for with numerous major updates, including NEW SEPTIC DRAIN PIPES (July 2026), a NEWER ROOF (2022), POOL CAGE (2022), IRRIGATION SYSTEM, NEWER WATER HEATER, STORM RATED GARAGE DOOR, RESURFACED POOL (2019), complete HOT AND COLD WATER SUPPLY REPIPE (2017), and MORE. Conveniently located close to shopping, dining, medical facilities, multiple golf courses, and the beautiful Gulf beaches of Englewood, this exceptional property offers the perfect blend of comfort, convenience, and Florida lifestyle.
- Listing Status:
- Active
- Date Added:
- August 1, 2026
- Data Last Updated:
- August 6, 2026 at 2:22AM
- Listing Office:
- EXIT KING REALTY : 941-497-6060
- Listing Agent:
- Lisa Asaro : 941-725-8626
- Contact:
- 941-497-6060
- MLS ID:
- N6145145

- General: CourtyardPrivate MailboxPrivate YardRain GuttersSliding DoorsHeated
- Other Structures: EnclosedFront PorchScreenedPatio
- Pool: HeatedIn GroundLightingSalt WaterScreen Enclosure
- Parking: Driveway
- Roofing: Shingle
- Windows: Skylight(s)
- General: BlockStuccoOneSlab
- Road/Access: AsphaltPaved
- Originating MLS: Stellar MLS
- County: Charlotte
- Zoning: RSF3.5PCH 074 3474 0004 PORT CHARLOTTE SEC74 BLK3474 LT 4 697/2123 933/1196 2666/1736 4243/15 4866/816 4966/485 UNREC DC-MGM412010157017
- View: Garden
- Fencing: Fenced
- Utilities: BB/HS Internet AvailableCable AvailableElectricity Available
- Water: Public
- Sewer: Septic Tank
- Source: Stellar MLS
- Ownership: Fee Simple
This listing courtesy of Lisa Asaro , EXIT KING REALTY
Monthly Payment
- Principal & Interest $
- Property Taxes $
- Home Insurance $
- VA Funding Fee $

 New - 22 hours ago