9495 GULFSTREAM BOULEVARD, Englewood, FL 34224
- 3 beds |
- 2 baths |
- 1,748 sqft
 Single-Family Home
  Built in 1984
  0.46acre lot
 2 car garage
  $211/sqft
  Listed 2 months ago
Property Description
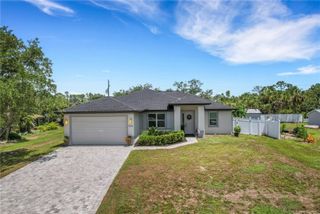
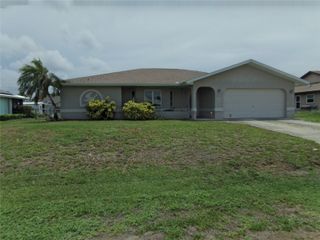
Under contract-accepting backup offers. Inviting pool home with additional adjacent lot for just under a 1/2 acre. NOT in a flood zone!! Plank tile flooring throughout with exception of bedrooms(carpet) and baths(laminate). Roof, HVAC replaced 2022 and pool cage 2023. Great layout with formal living/dining as well as kitchen/family room combo , breakfast nook too and ever popular split bedroom plan ALL with walk in closets. Galley style kitchen with pass through window over sink to bar counter on lanai - perfect for pool parties. Natural light abounds with skylight in kitchen, family room and guest bathroom. 2nd bath has beautiful shiplap wall, dual sinks and convenient exit door to pool area. Multiple access points to pool via sliders from breakfast nook, dining area, door bath 2. No better way to start or end the day in the pool or spa with your favorite beverage. Adjacent lot included offers many options - added privacy, perhaps a stand alone garage, garden - you get to choose. From this location you can reach gulf beaches, golfing and more in appx. 15 minute drive as well as dining and shopping. Seller has had great success with AirBnB here if your're looking for possible investment opportunity,
- Listing Status:
- Pending
- Date Added:
- May 26, 2026
- Data Last Updated:
- July 27, 2026 at 8:22PM
- Listing Office:
- OCEAN PARTNERS REAL ESTATE : 941-627-6232
- Listing Agent:
- Kelli Geddeis : 941-662-0503
- MLS ID:
- C7526586

- General: Ceiling Fans(s)Kitchen/Family Room ComboLiving Room/Dining Room ComboSplit BedroomWalk-In Closet(s)
- Rooms: Breakfast Room Separate
- Appliances: DishwasherDryerElectric Water HeaterMicrowaveRangeRefrigeratorWasher
- Laundry: In Garage
- Flooring: CarpetLaminateTile
- A/C: Central Air
- Heating: Central
- General: Sliding Doors
- Other Structures: ScreenedCovered
- Pool: GuniteHeatedIn GroundScreen Enclosure
- Roofing: Shingle
- General: BlockStuccoOneSlab
- Road/Access: Paved
- Originating MLS: Stellar MLS
- County: Charlotte
- Zoning: RSF3.5PCH 074 3476 0017 PORT CHARLOTTE SEC74 BLK3476 LTS 17 & 18 633/2130 758/1176 DC968-143 968-144 DC3766/700-GHH 3766/701 DC4481/694-EBH 4481/696 5047/870412010178013
- View: Pool
- Utilities: BB/HS Internet AvailableElectricity ConnectedWater Connected
- Water: Public
- Sewer: Septic Tank
- Source: Stellar MLS
- Ownership: Fee Simple
This listing courtesy of Kelli Geddeis , OCEAN PARTNERS REAL ESTATE
Monthly Payment
- Principal & Interest $
- Property Taxes $
- Home Insurance $
- VA Funding Fee $