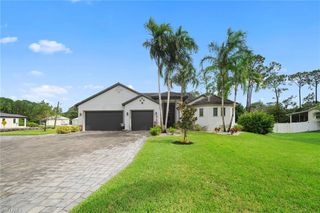
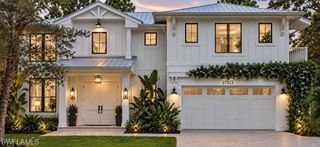
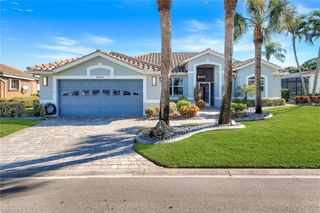
10019 Ginger Pointe CT, Estero, FL 34135
- 3 beds |
- 3 baths |
- 2,648 sqft
 Single-Family Home
  Built in 2000
  10,559sqft lot
 2 car garage
  $500/sqft
  Listed 25 days ago
Property Description
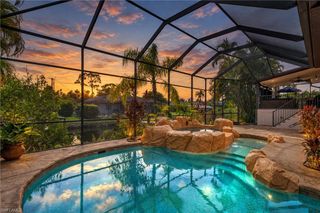
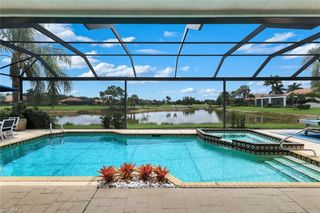
FULL GOLF MEMBERSHIP available with this listing...you can purchase the Seller's membership and play full-time golf on Shadow Wood Country Club's 3-18 hole championship courses after closing. No lengthy wait list! The Ginger Pointe neighborhood location to the Club's golf, tennis, bocce, pickleball and clubhouse amenities is perfect...it's a 5 minute walk and in a quiet area of Shadow Wood away from I-75 noise. House has 3 bedrooms + den, 2 full baths and one powder room bath, and 2 car attached garage. New roof installed 2024. HVAC system replaced 2021. New water heater 2026. One of architect Arthur Rutenberg's most popular open great room models provides the utmost in comfort and livability. Elegant foyer leads to the large great room and pocketing sliders open to the paver deck lanai with a natural gas heated (new heater 2026) pool and spa. The lanai faces the desirable southwest direction, ensuring a sun-drenched pool and spa but with a covered ceiling area and retractable awning for shade with a wet bar sink and grill. The newer pool cage has a large unobstructed "picture window" showcasing the Club's south course #4 fairway and green. Electrically powered fabric hurricane screens protect the rear portion of the house. Kitchen counters are granite with plenty of storage space above and below. A built-in planning desk and pantry are provided. The master bedroom is enlarged with sitting space and the suite is furnished with 2 walk-in closets. A Jacuzzi jetted soaking tub, walk-in shower with multiple shower heads and dual sinks complete the master bath. Construction of the SWCC's new Lifestyle Center will be finished by year's end with resort pool dining, indoor air-conditioned pickleball and more. Call Danita Osborn at 239-992-6000 for more information and a tour of the facility. The Commons Club at The Brooks has a state-of-the-art Fitness and Health Center, 7 outdoor pickleball courts and the newly constructed private beach pavilion on the Gulf is now open. Contact Kat Allen at 239-949-3817 for membership information.
- Listing Status:
- Active
- Date Added:
- September 4, 2026
- Data Last Updated:
- September 30, 2026 at 1:06AM
- Listing Office:
- Downing-Frye Realty Inc : (239) 992-8711
- MLS ID:
- 226029517

- General: Screened Lanai/PorchTennis Court(s)Below GroundConcreteEquipment StaysHeated GasPool IntegratedScreenedJetted Tub
- Style: RanchSingle Family
- Pool: Pool/Spa ComboBelow GroundConcreteEquipment StaysGas HeatScreen Enclosure
- Parking: Driveway PavedAttachedParking spaces: 2
- Roofing: Tile
- Windows: Window Coverings
- General: Concrete BlockStucco1Concrete Block
- HOA Amenities: BarbecueBeach Club AvailableBike And Jog PathBocce CourtClubhouseFitness CenterGolf CourseInternet AccessPickleballPlay AreaPrivate Beach PavilionPrivate MembershipPutting GreenRestaurantSaunaShoppingSidewalkStreetlightTennis Court(s)Underground Utility8869.0Annually
- Originating MLS: Bonita Springs
- County: Lee
- Zoning: MPDSHADOW WOOD AT THE BROOKS UNIT III PB 63 PGS 89-94 BLK A LOT 5111-47-25-E1-0900A.0510
- View: Golf CourseLandscaped AreaView
- Restrictions: ArchitecturalDeededNo RV
- Water: Central
- Source: Bonita Springs
This listing courtesy of Downing-Frye Realty Inc
Monthly Payment
- Principal & Interest $
- Property Taxes $
- Home Insurance $
- VA Funding Fee $

 New - 1 day ago