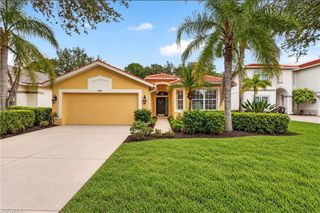
10104 N GOLDEN ELM DR, Estero, FL 33928
- 4 beds |
- 3 baths |
- 2,407 sqft
 Single-Family Home
 Built in 2008
 —— sqft lot
 2 car garage
 $174/sqft
 Listed 1 day ago
Property Description
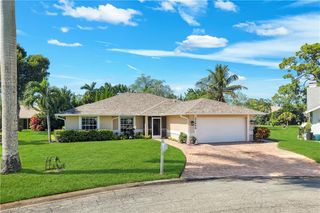
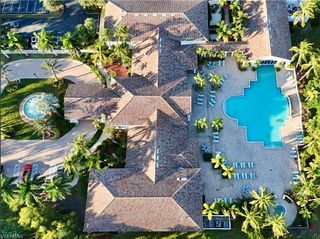
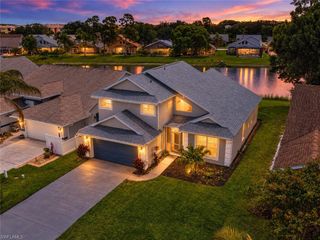
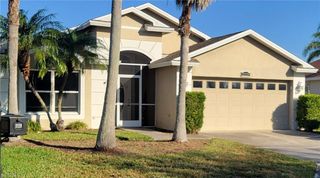
SHORT SALE OPPORTUNITY – SUBJECT TO THIRD-PARTY APPROVAL! Discover exceptional value in this beautifully maintained home located within a desirable gated community offering low HOA fees and an impressive selection of amenities. This inviting residence features an open-concept floor plan, elegant finishes, and a stunning chef-inspired kitchen designed for both everyday living and entertaining. The beautifully upgraded kitchen showcases white solid-wood dovetail cabinetry with soft-close doors, quartz countertops, Bosch stainless steel appliances, a Zephyr range hood, pot filler, and thoughtfully designed storage, including a pantry and lazy Susans. Additional interior highlights include fresh interior paint, 20-inch tile flooring, hardwood flooring, crown molding, and a spacious laundry room complete with cabinetry and a utility sink. Retreat to the generously sized primary suite featuring a large walk-in closet, dual vanities, a soaking tub, and a separate shower. Outside, enjoy a screened lanai overlooking a private landscaped backyard, ideal for relaxing or entertaining. Additional features include an extended-width driveway, full perimeter gutters, custom landscape curbing, motion-activated lighting, and wiring for a whole-house generator. Residents enjoy access to community amenities including a swimming pool, fitness center, basketball court, and park. Conveniently situated near Coconut Point, Miromar Outlets, dining, shopping, and Southwest Florida's beautiful Gulf Coast beaches. An outstanding opportunity to own a well-appointed home in a sought-after location at an exceptional value! Short sale; all offers, terms, and final sale are subject to third-party/lender approval. Property is being sold AS-IS.
- Listing Status:
- Active
- Date Added:
- November 12, 2026
- Data Last Updated:
- November 13, 2026 at 9:06PM
- Listing Office:
- KW Elevate Luxury : (239) 330-1217
- Listing Agent:
- Rebecca Frey : (239) 989-7282
- MLS ID:
- 2026047630

- General: Screened Lanai/Porch
- Style: Two StorySingle Family
- Pool: Community
- Parking: AttachedParking spaces: 2
- Roofing: Tile
- Windows: Window Coverings
- General: Concrete BlockStucco2Concrete Block
- HOA Amenities: Basketball CourtSidewalkStreetlightUnderground UtilityFitness CenterClubhouseParkPool3456.0Quarterly
- Originating MLS: Florida Gulf Coast
- County: Lee
- Zoning: COPPER OAKS DESC IN PB 80 PGS 47-50 BLK B LOT 226-46-25-E4-3100B.0020
- View: Landscaped AreaView
- Restrictions: DeededNo RV
- Water: Central
- Source: Florida Gulf Coast
This listing courtesy of Rebecca Frey , KW Elevate Luxury
Monthly Payment
- Principal & Interest $
- Property Taxes $
- Home Insurance $
- VA Funding Fee $

 New - 1 day ago