10517 Tidewater Key BLVD, Estero, FL 33928
- 3 beds |
- 2 baths |
- 2,107 sqft
 Single-Family Home
  Built in 2017
  7,318sqft lot
 2 car garage
  $308/sqft
  Listed 5 days ago
Property Description
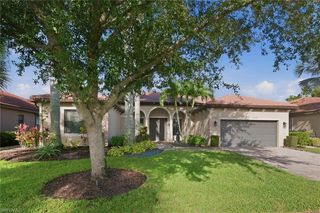
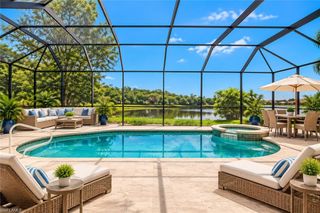
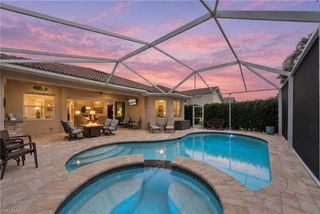
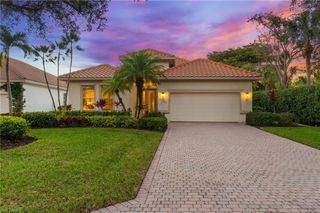
One or more photo(s) has been virtually staged, AI generated or rendered. Luxury meets effortless Florida living with thoughtful upgrades and sophisticated finishes. From the gourmet kitchen and elegant interior details to the private solar-heated pool and custom lush tropical landscaping, this residence offers a truly elevated lifestyle. Located within a prestigious 55+ gated community with an impressive array of resort-style amenities and activities. Welcome to this Martin Ray model offering 3 bedrooms, 2 baths, plus a den. The kitchen features stainless steel appliances, a gas range, walk-in pantry, Butler’s pantry, wine cooler, and under-cabinet lighting. Elegant crown molding and plantation shutters add a touch of sophistication throughout, while new carpet and a new hot water heater in 2026 provide added peace of mind. The spacious garage features epoxy flooring and additional shelving for storage. * NO CDD and NO FLOOD Insurance required. * Step outside to enjoy the Florida lifestyle with lush landscaping and a solar-heated pool, creating a private and inviting outdoor retreat. For added storm protection, the home is equipped with an electric metal hurricane shutter. Residents enjoy an impressive amenity center featuring a community pool and spa, fitness center, bocce, pickleball and tennis courts, library, and more. This exceptional home offers the perfect combination of comfort, upgrades, and resort-style living.
- Listing Status:
- Active
- Date Added:
- September 24, 2026
- Data Last Updated:
- September 29, 2026 at 5:06PM
- Listing Office:
- John R Wood Properties : (239) 498-9200
- MLS ID:
- 226033217

- General: Screened Lanai/PorchCabanaTennis Court(s)Community
- Style: RanchVilla Attached
- Pool: CommunityBelow GroundConcreteEquipment StaysSolar Heat
- Parking: Driveway PavedAttachedParking spaces: 2
- Roofing: Tile
- Windows: Window Coverings
- General: Concrete BlockMetal FramePoured ConcreteStucco1Concrete BlockPoured Concrete
- Road/Access: Paved
- HOA Amenities: BarbecueBocce CourtCabanaClubhousePoolCommunity RoomDog ParkFitness CenterHobby RoomInternet AccessLibraryPickleballSidewalkStreetlightTennis Court(s)Underground Utility6584.0Quarterly
- Originating MLS: Bonita Springs
- County: Lee
- Zoning: MPDTIDEWATER AS DESC IN INST# 2015000254670 LOT 7126-46-25-E2-35000.0710
- View: Landscaped AreaPrivacy WallView
- Restrictions: DeededNo RV
- Water: Assessment PaidCentral
- Source: Bonita Springs
This listing courtesy of John R Wood Properties
Monthly Payment
- Principal & Interest $
- Property Taxes $
- Home Insurance $
- VA Funding Fee $

 New - 3 days ago