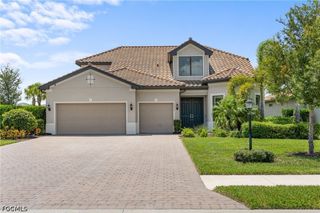
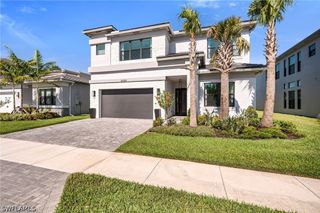
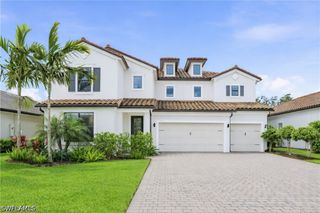
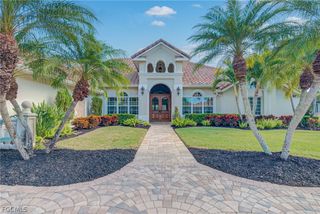
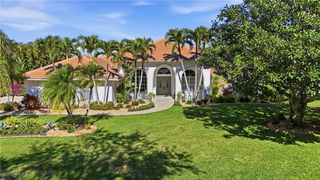
12733 Caballo CT, Estero, FL 33928
- 4 beds |
- 5 baths |
- 3,694 sqft
 Single-Family Home
  Built in 2024
  7,915sqft lot
 3 car garage
  $338/sqft
  Listed 1 month ago
Property Description
Situated on one of the most desirable homesites in RiverCreek, this stunning residence offers sought-after southern exposure, preserve views, and exceptional privacy at the end of a quiet cul-de-sac. The oversized driveway accommodates up to seven vehicles—a rare feature in the community—in addition to the spacious three-car garage. Only one year old and rarely used, this move-in-ready home shows like new and is being offered turnkey furnished. Thoughtfully upgraded throughout, it features premium flooring, upgraded cabinetry, beautifully appointed bathrooms, custom premium light fixtures, and a spectacular pool area. Professionally decorated with impeccable attention to detail, this home combines luxury, comfort, and convenience in one of RiverCreek's most coveted locations. Opportunities like this are rare—homes offering this level of privacy, parking, preserve views, and exceptional upgrades seldom become available. Ideally located in the rapidly growing and highly desirable Estero area, residents enjoy convenient access to shopping, dining, entertainment, and major roadways. Southwest Florida International Airport is just one exit away, making travel exceptionally easy for full-time residents and seasonal homeowners alike. Don't miss your chance to own one of the finest properties in RiverCreek. This like-new, fully furnished home offers a rare combination of luxury, privacy, location, and convenience. Bring all offers.
- Listing Status:
- Active
- Date Added:
- June 24, 2026
- Data Last Updated:
- August 14, 2026 at 8:21PM
- Listing Office:
- Savvy Avenue, LLC : 888-490-1268
- Listing Agent:
- Moe Mossa : 888-490-1268
- MLS ID:
- 2026027450

- General: Security/High Impact DoorsOther
- Style: Two Story
- Other Structures: PorchScreenedLanai
- Pool: In Ground
- Parking: AttachedDrivewayGaragePavedTwo SpacesGarage Door Opener
- Roofing: Slate
- Windows: Double HungImpact GlassWindow Coverings
- General: BlockConcreteStucco2
- HOA Amenities: Basketball CourtClubhouseFitness CenterBarbecuePicnic AreaPlaygroundPickleballTennis Court(s)Irrigation WaterPest ControlRoad MaintenanceStreet LightsSecurityTrash386.0Monthly
- Originating MLS: FGC_FORT
- County: Lee
- Zoning: RIVERCREEK PHASE THREE30-46-26-E3-09000.3820
- View: PreserveWaterView
- Utilities: Cable Available
- Water: Assessment Paid
- Sewer: Assessment Paid
- Source: FGC_FORT
- Ownership: Single Family
This listing courtesy of Moe Mossa , Savvy Avenue, LLC
Monthly Payment
- Principal & Interest $
- Property Taxes $
- Home Insurance $
- VA Funding Fee $