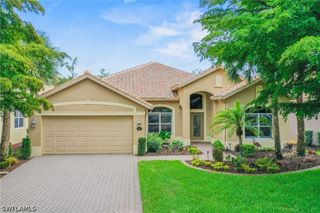
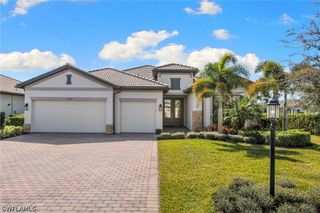
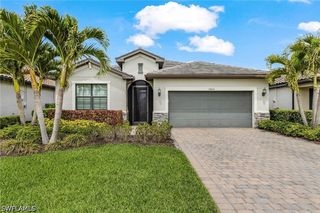
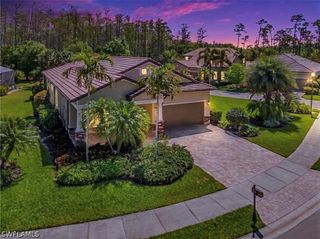
18335 Ridgeline DR, Estero, FL 33928
- 4 beds |
- 3 baths |
- 2,606 sqft
 Single-Family Home
  Built in 2022
  7,950sqft lot
 2 car garage
  $223/sqft
  Listed 7 days ago
Property Description
Experience comfort and style in the beautifully designed Amalfi floor plan offering 2,529 square feet of thoughtfully crafted living space. This two-story home features four spacious bedrooms, three full bathrooms, and an open-concept layout perfect for both everyday living and entertaining. The generous kitchen showcases elegant white cabinetry, white quartz countertops, and ample prep space, flowing seamlessly into the cozy breakfast nook and expansive family room. A separate formal dining room provides the ideal setting for gatherings and special occasions. Upstairs, a large bonus room creates endless possibilities for a media room, game room, or additional living space. The luxurious owner’s suite offers a spacious walk-in closet and an en-suite bath complete with dual sinks and a walk-in shower. Relax year-round on the covered lanai while enjoying the home’s modern finishes, including stylish square tile flooring throughout the main living areas.
- Listing Status:
- Active
- Date Added:
- May 20, 2026
- Data Last Updated:
- May 27, 2026 at 7:19AM
- Listing Office:
- Knowledge Base Real Estate : (239) 282-4705
- Listing Agent:
- Kevin Bartlett : (239) 579-7912
- MLS ID:
- 226020181

- General: Security/High Impact DoorsSprinkler/IrrigationRoom For Pool
- Style: RanchOne Story
- Other Structures: PorchScreenedLanai
- Pool: Community
- Parking: AttachedGarageGarage Door Opener
- Roofing: Tile
- Windows: Single HungSlidingImpact Glass
- General: BlockConcreteStoneStucco1
- HOA Amenities: Basketball CourtBocce CourtClubhouseDog ParkFitness CenterPlaygroundPickleballPoolRestaurantSpa/Hot TubSidewalksTennis Court(s)Irrigation WaterMaintenance GroundsPest ControlRoad MaintenanceStreet Lights181.0Monthly
- Originating MLS: FGC_BEAR
- County: Lee
- Zoning: VERDANA VILLAGE PHASE 1B BLOCK30-46-27-L3-0300C.2640
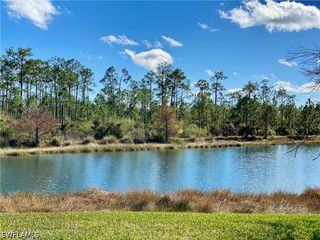
- View: WaterView
- Utilities: Cable Available
- Water: Public
- Sewer: Public Sewer
- Source: FGC_BEAR
- Ownership: Single Family
This listing courtesy of Kevin Bartlett , Knowledge Base Real Estate
Monthly Payment
- Principal & Interest $
- Property Taxes $
- Home Insurance $
- VA Funding Fee $

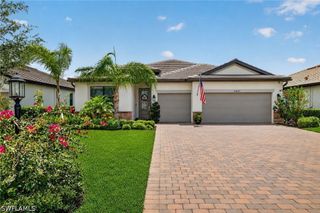
 New - 1 day ago